True North
Project Philosophy
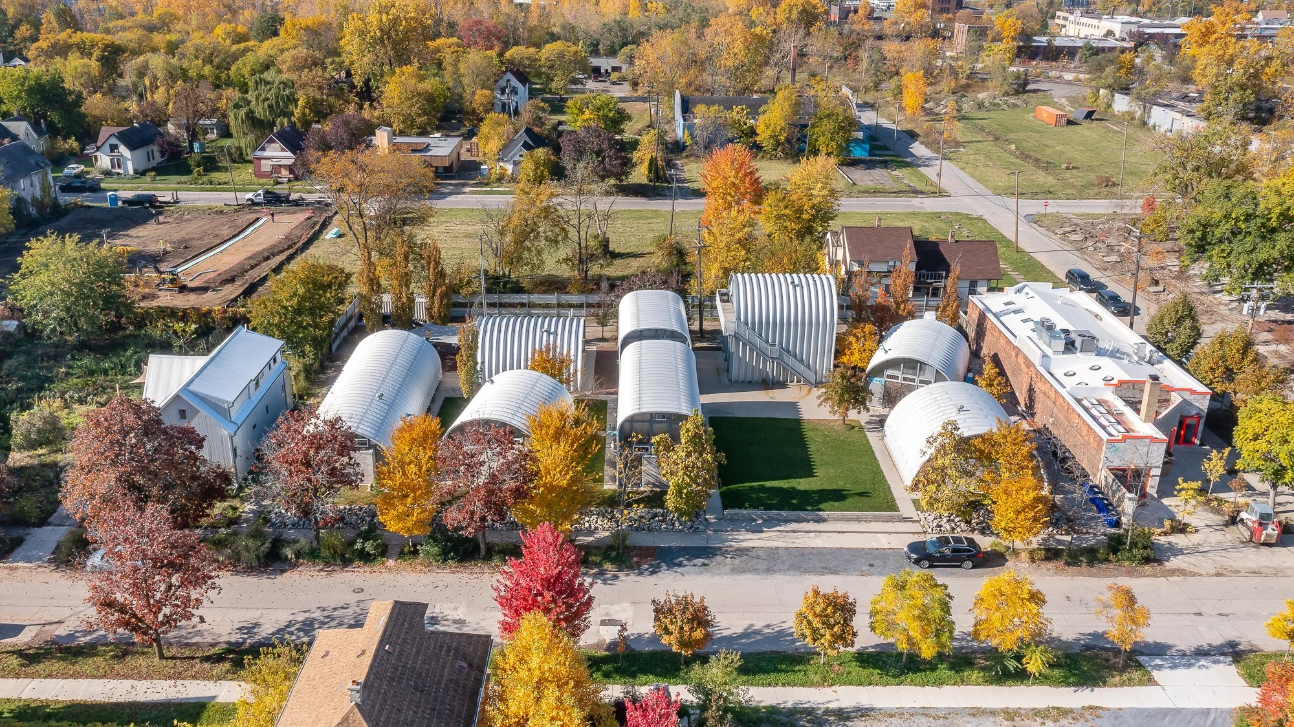
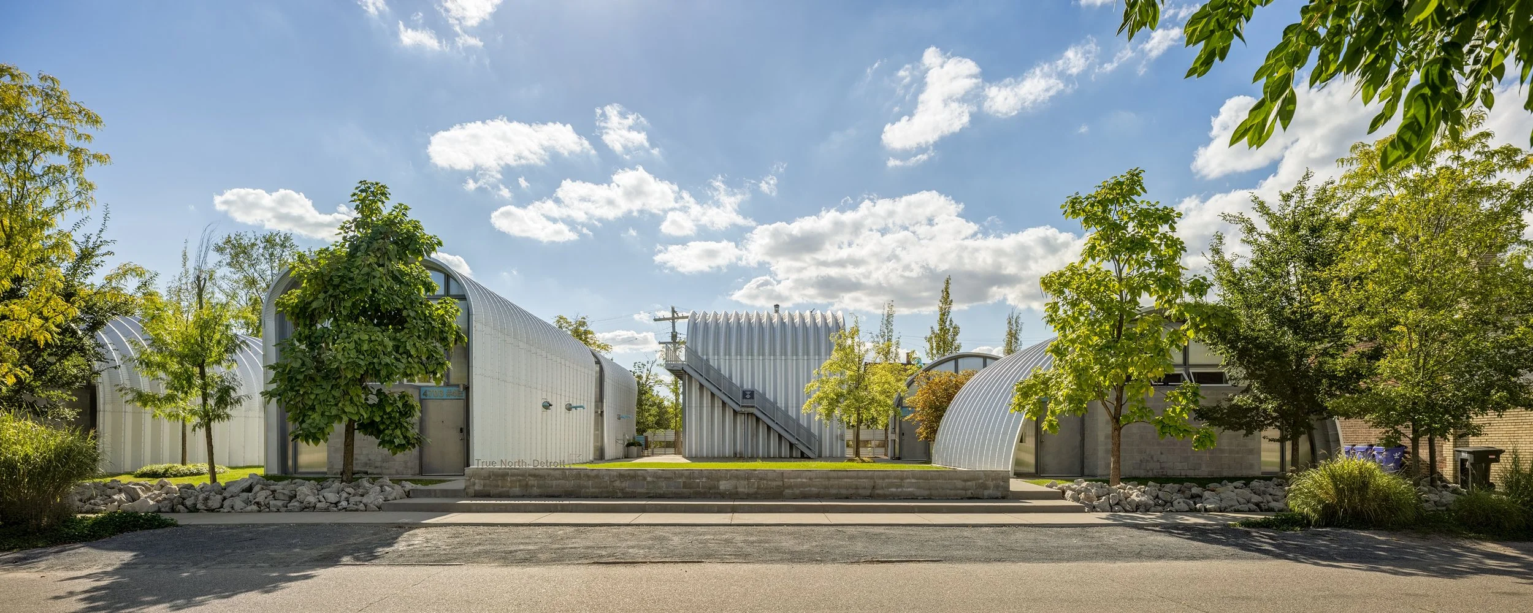
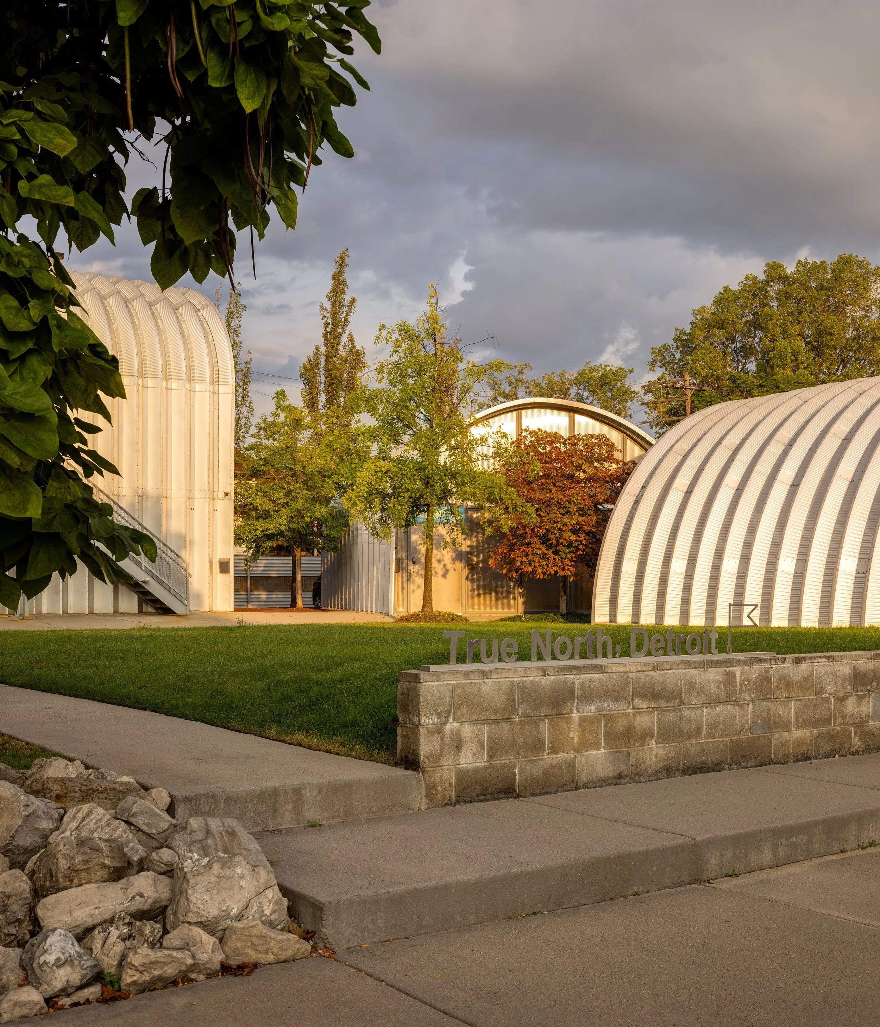
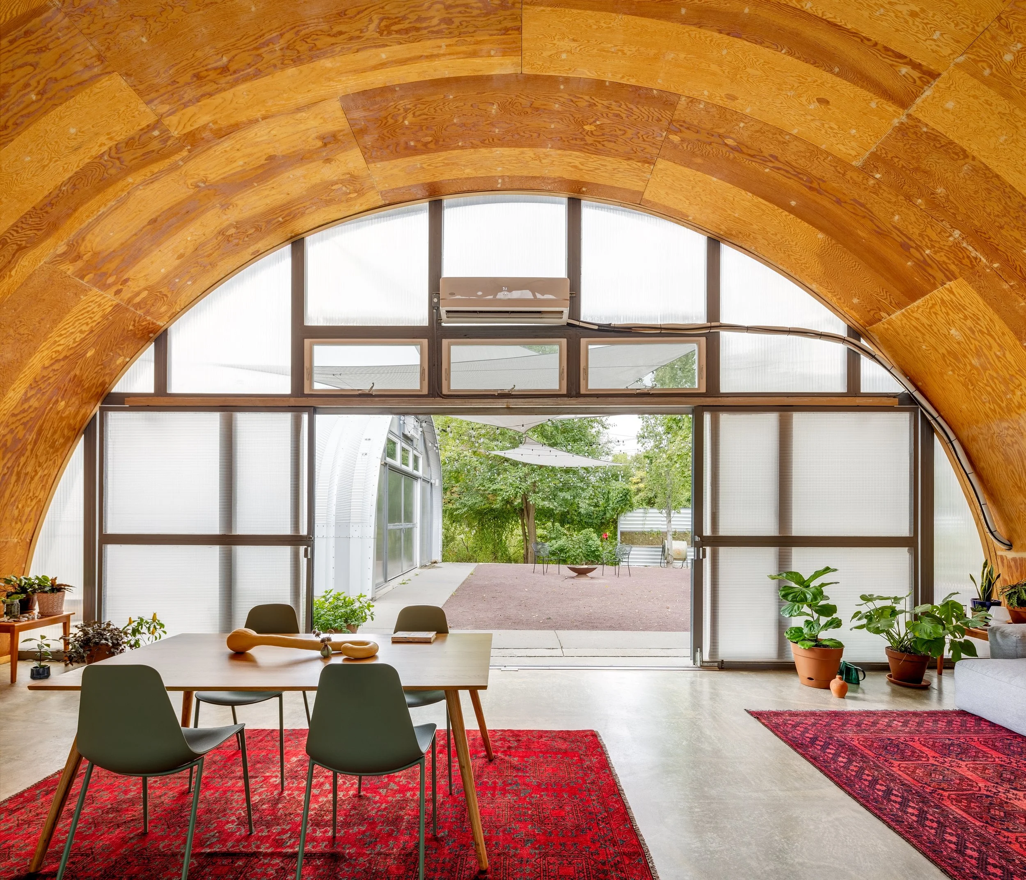
True North is Prince Concepts’ first ground-up development in Core City and a 10-unit live/work community built around the Quonset Hut as an architectural system. The project transformed a collection of overgrown, largely vacant lots into a distinctive residential community organized around shared green space and pedestrian paths.
It is a project of several firsts: the first development in Core City since the 1960s aside from The Study, Prince Concepts’ first ground-up project, and the first residential development to employ the Quonset Hut. The design intentionally varies the huts in size, orientation and placement so that the development feels more like a small neighborhood than a repetitive apartment building.
Completed: May 2017
Design Architect: EC3 — Edwin Chan
Architect of Record: Studio Detroit
Site: 25,117 SF
Built: 10,000 SF
Units: 10
Landscape: Prince Concepts
Trees planted: 60
The project received a 2017 Progressive Architecture Award, was named Multi-Family Development of the Year by The Architect's Newspaper, and was a finalist for the 2018 Mies Crown Hall Americas Prize.
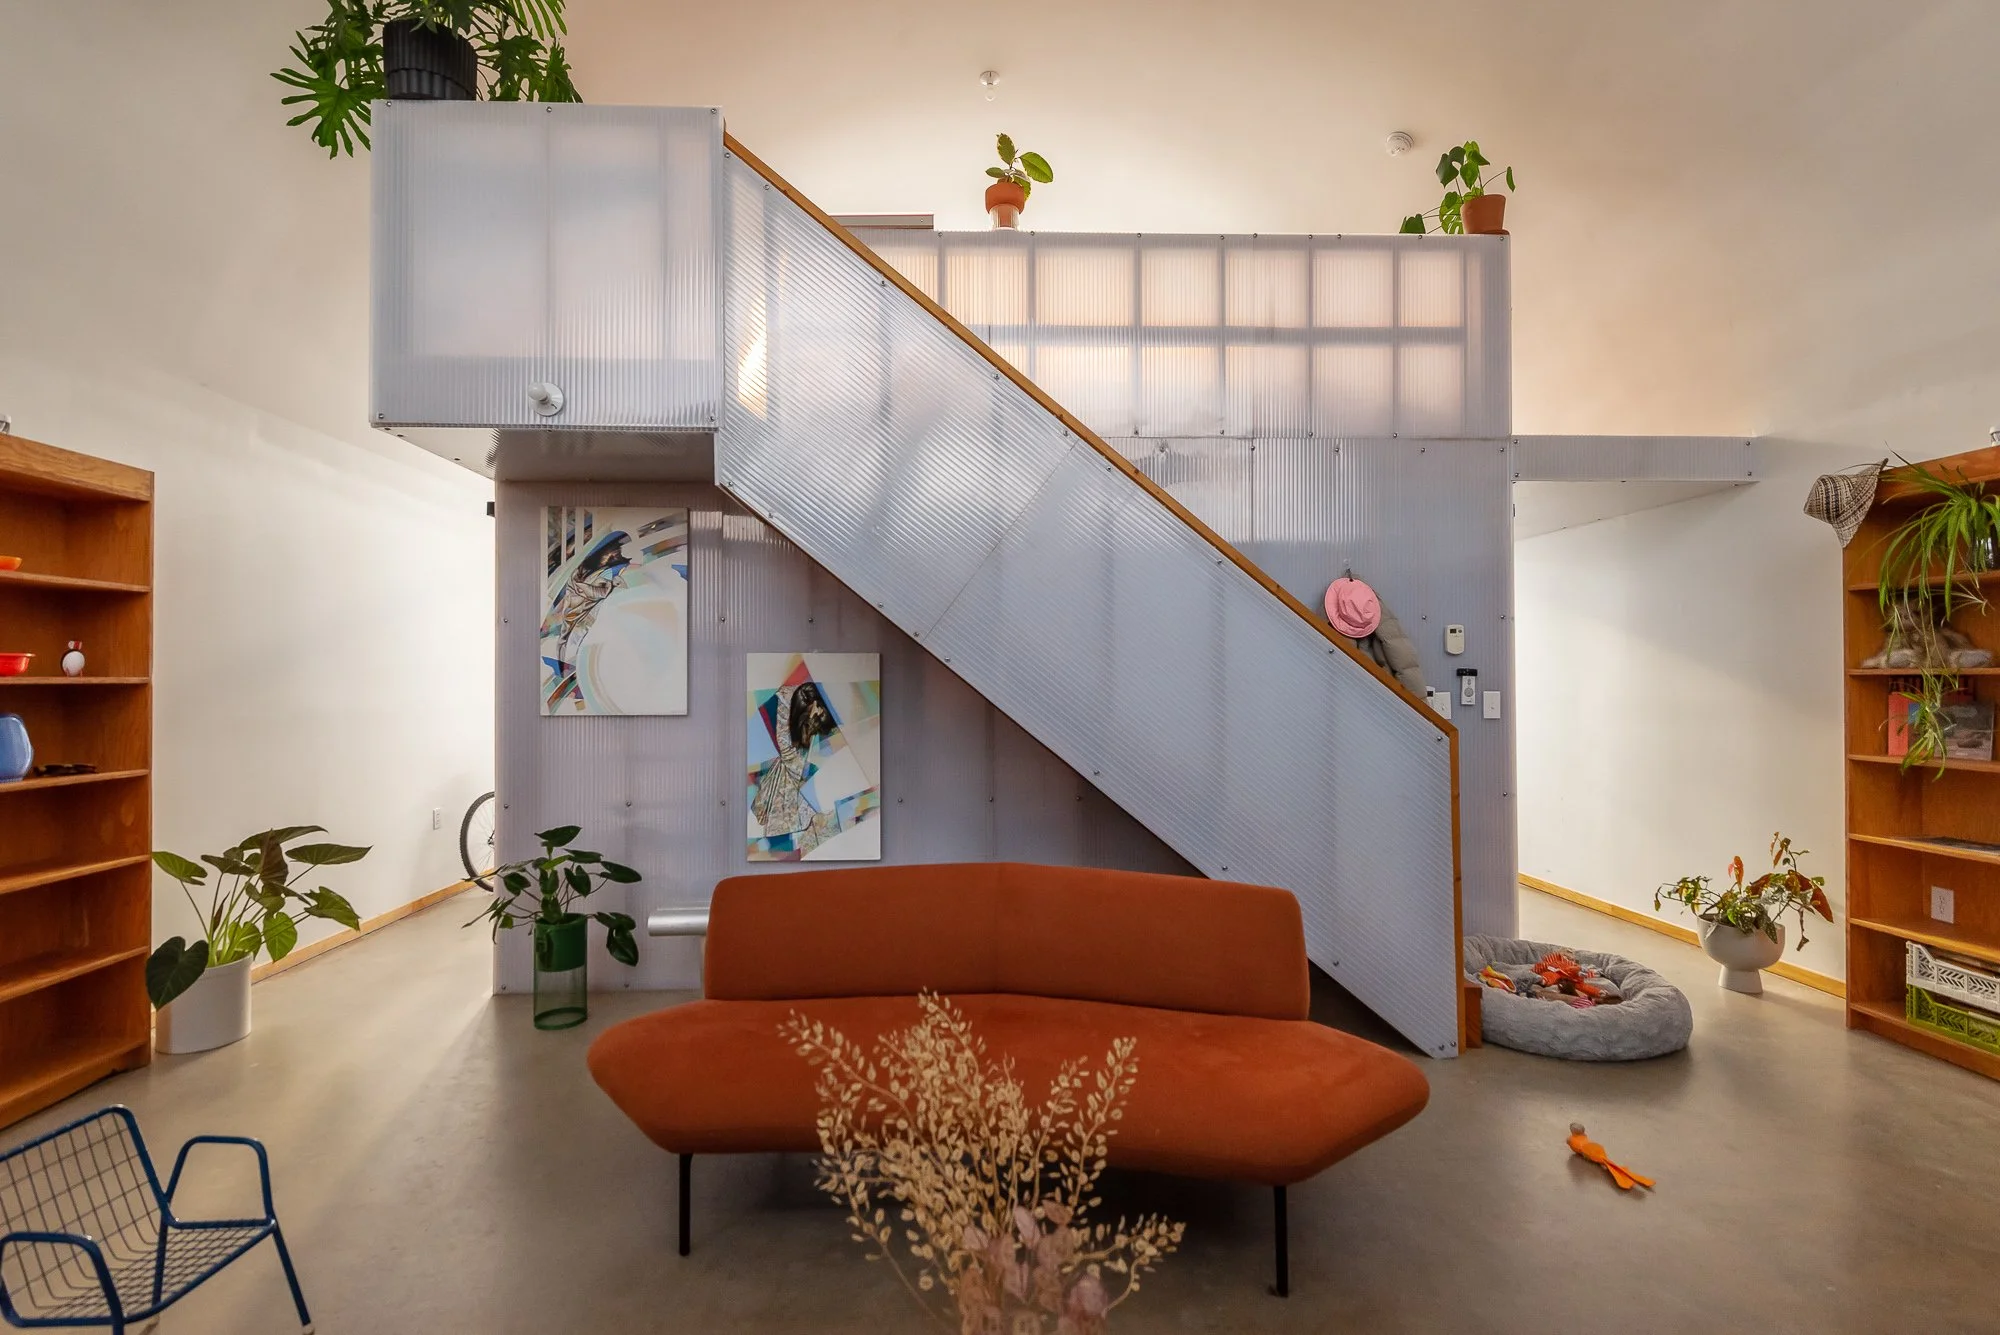
Every unit has abundant natural light and a strong connection to the outdoors. The end walls are primarily translucent insulated polycarbonate with large sliding doors. Interiors use drywall, fir plywood, polycarbonate and concrete, while all units have radiant-heated floors and spray-foam insulation.
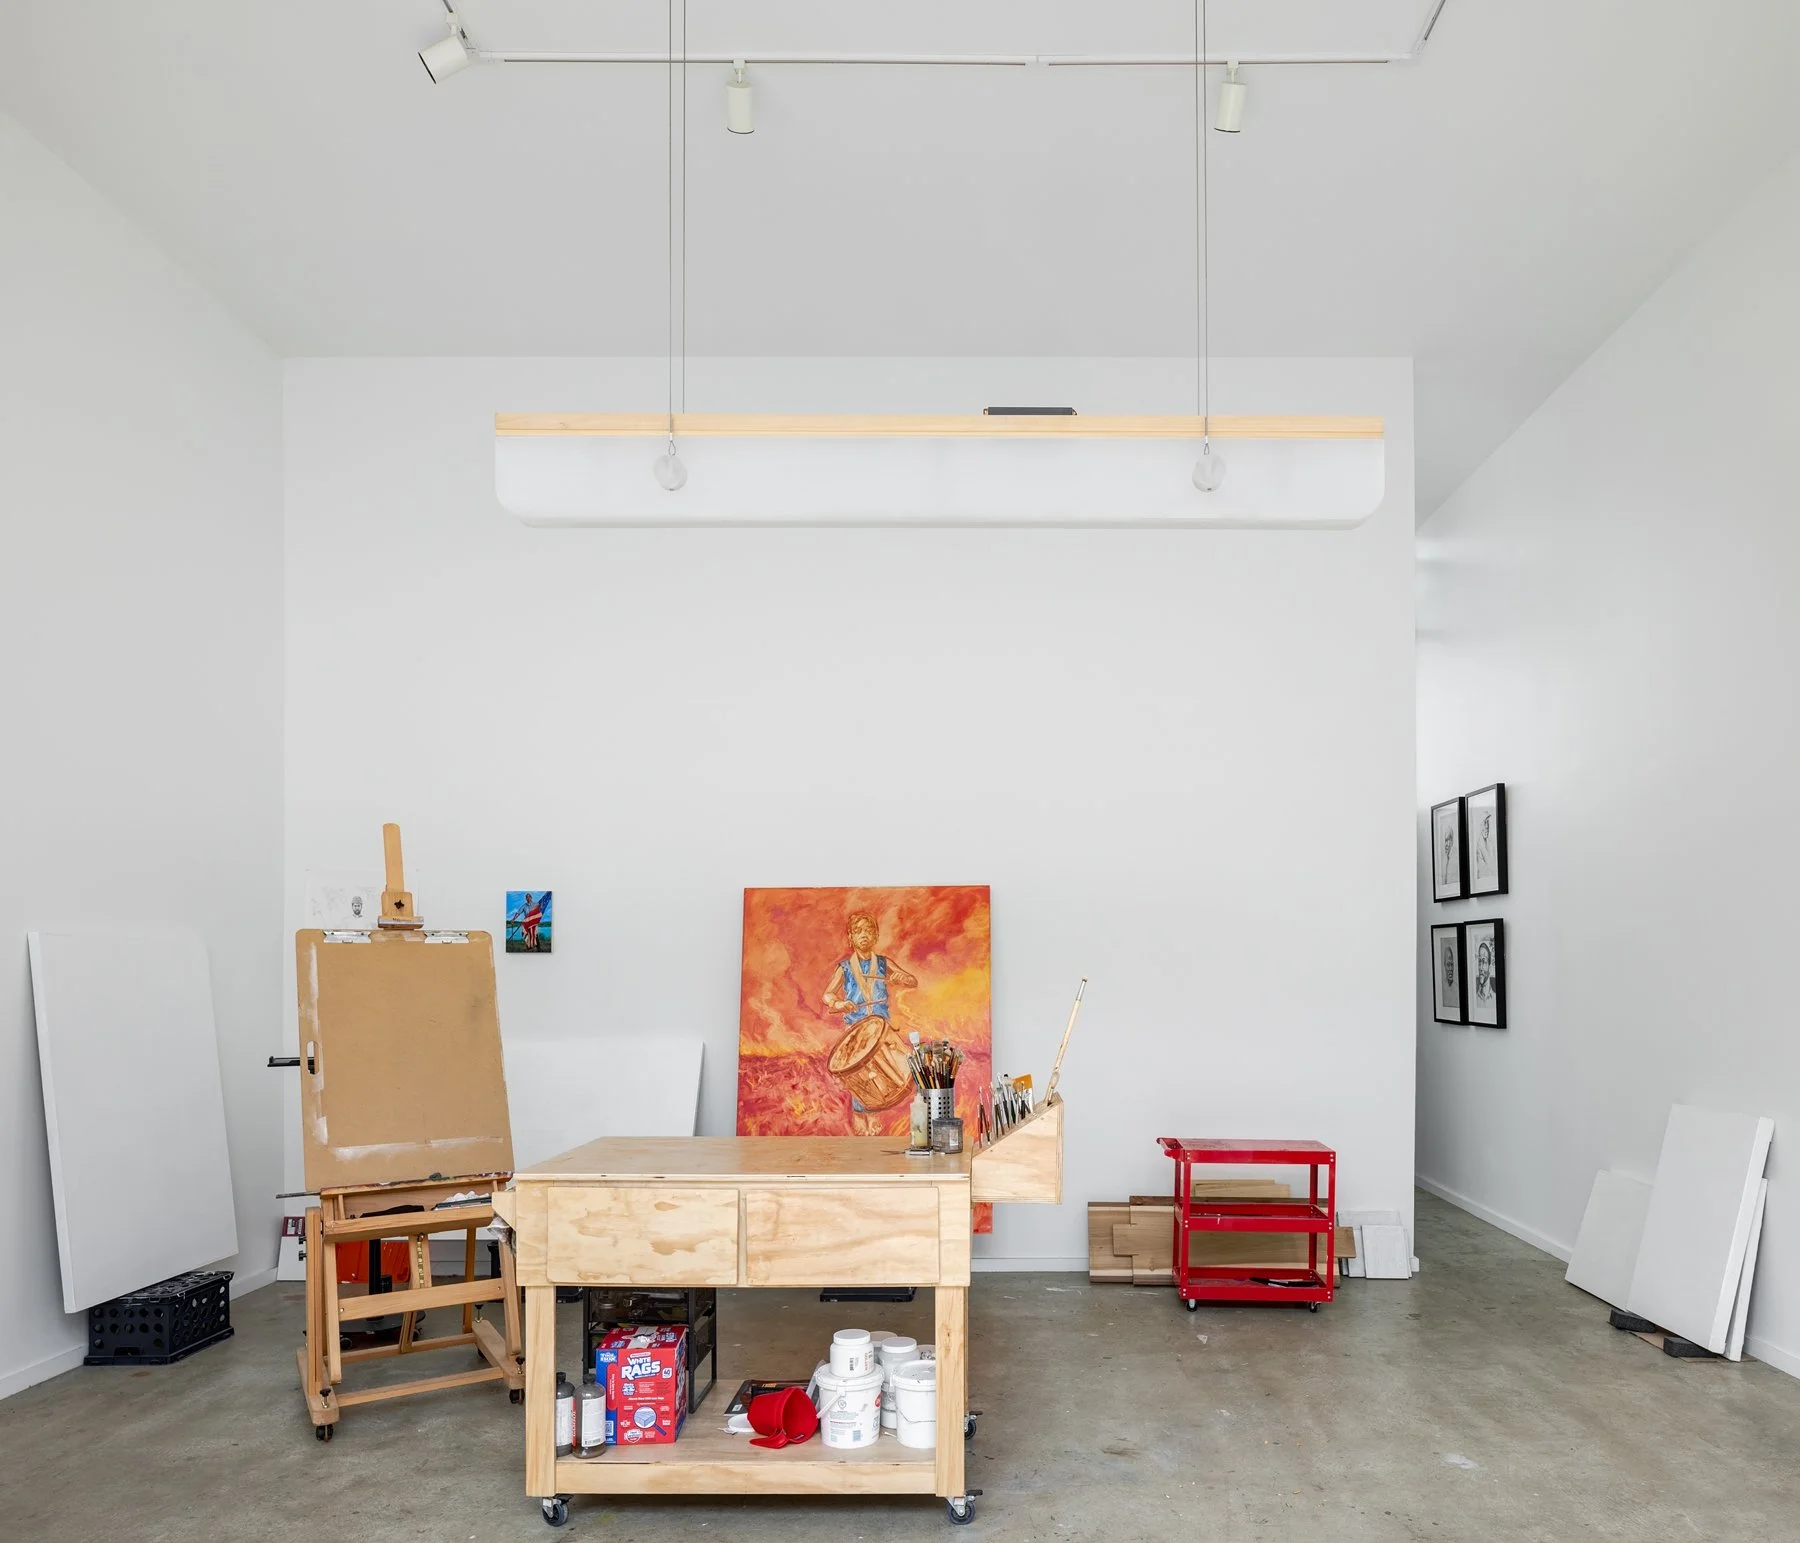
The units were intentionally designed around different lifestyles — including a "chef's lifestyle" with an open kitchen and a "creative's" lifestyle with a more concealed kitchen.
Site plan
The Prince Concepts page contains several iterations of the site plan and physical model, including the final arrangement of the eight Quonset structures across the site.
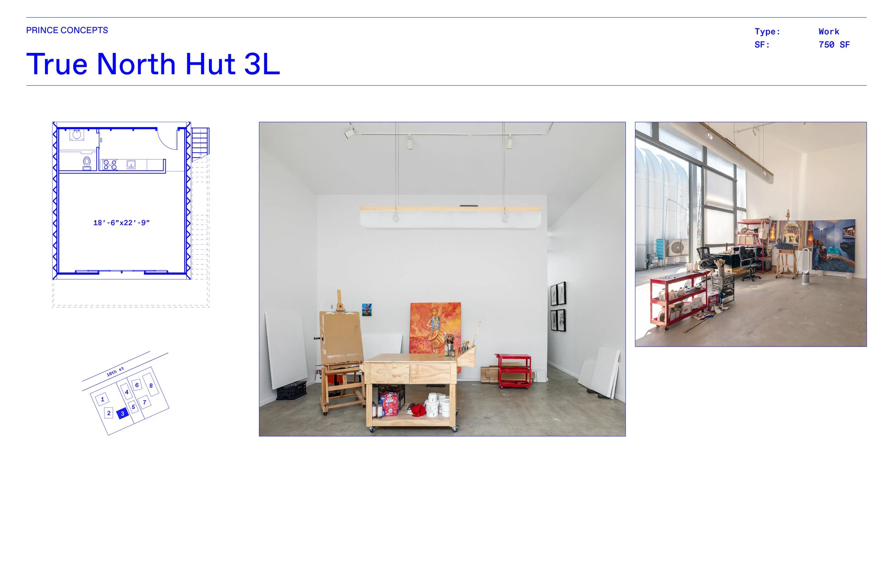
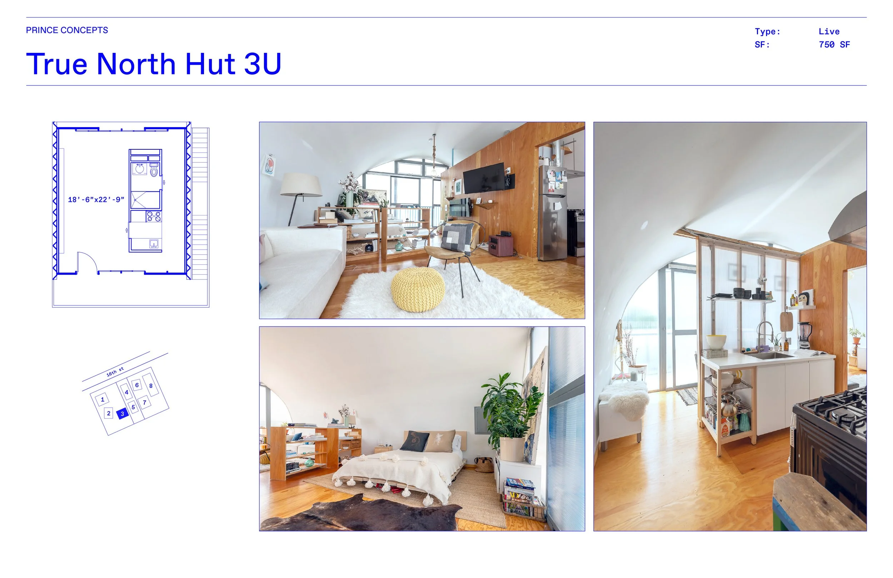
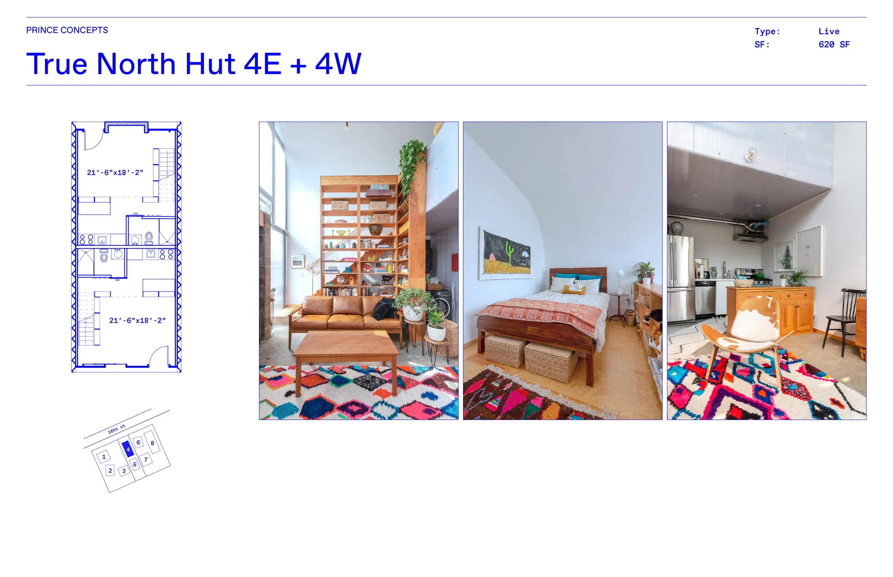
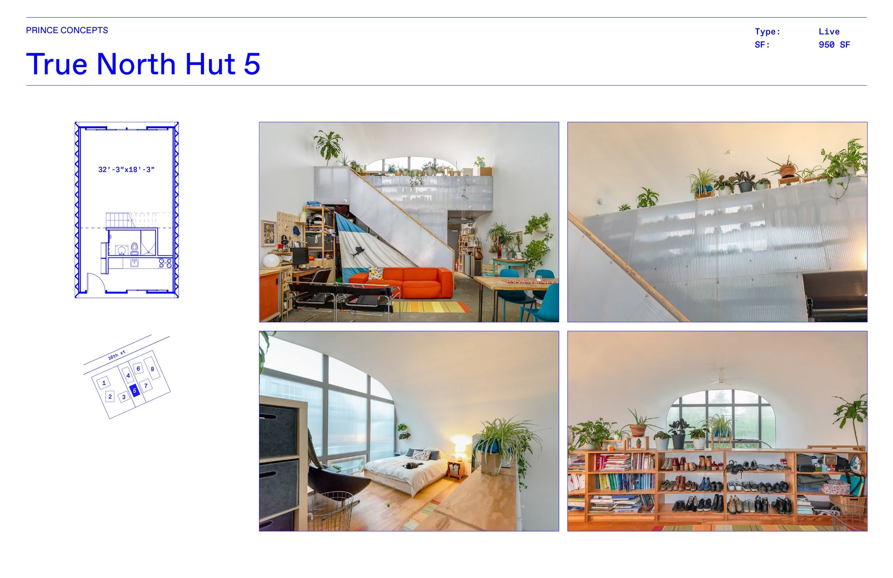
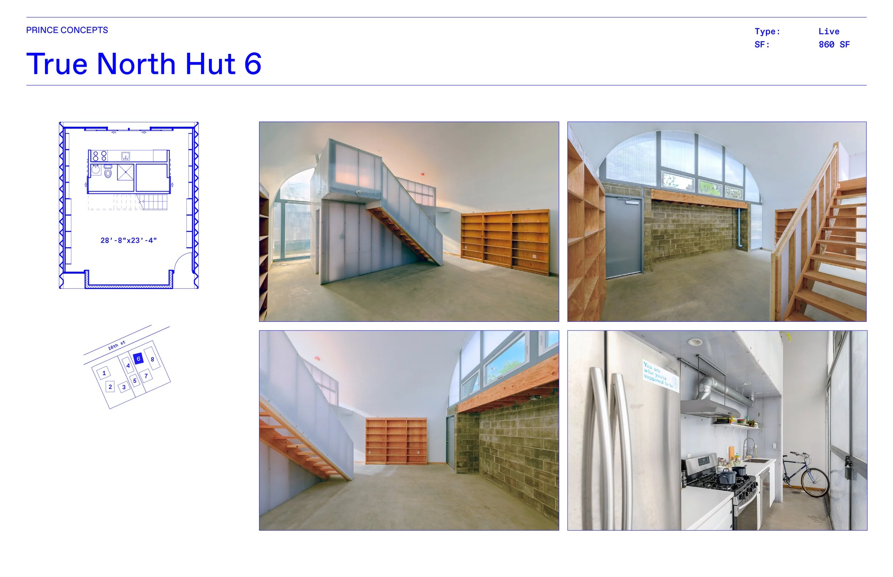
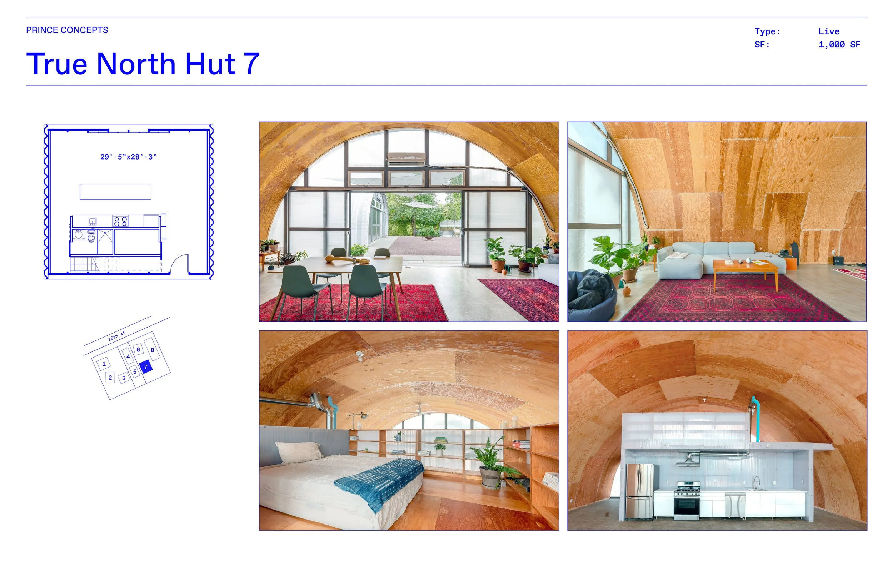
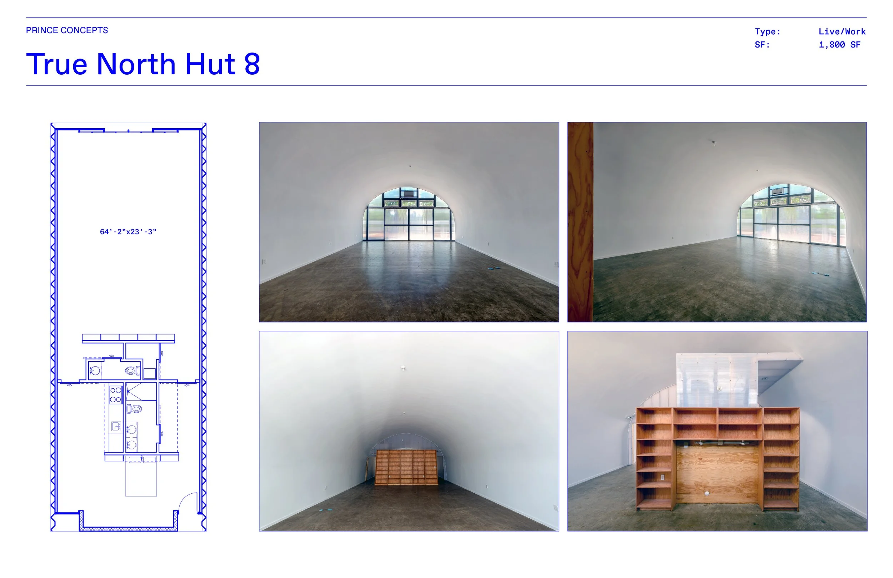
Individual units
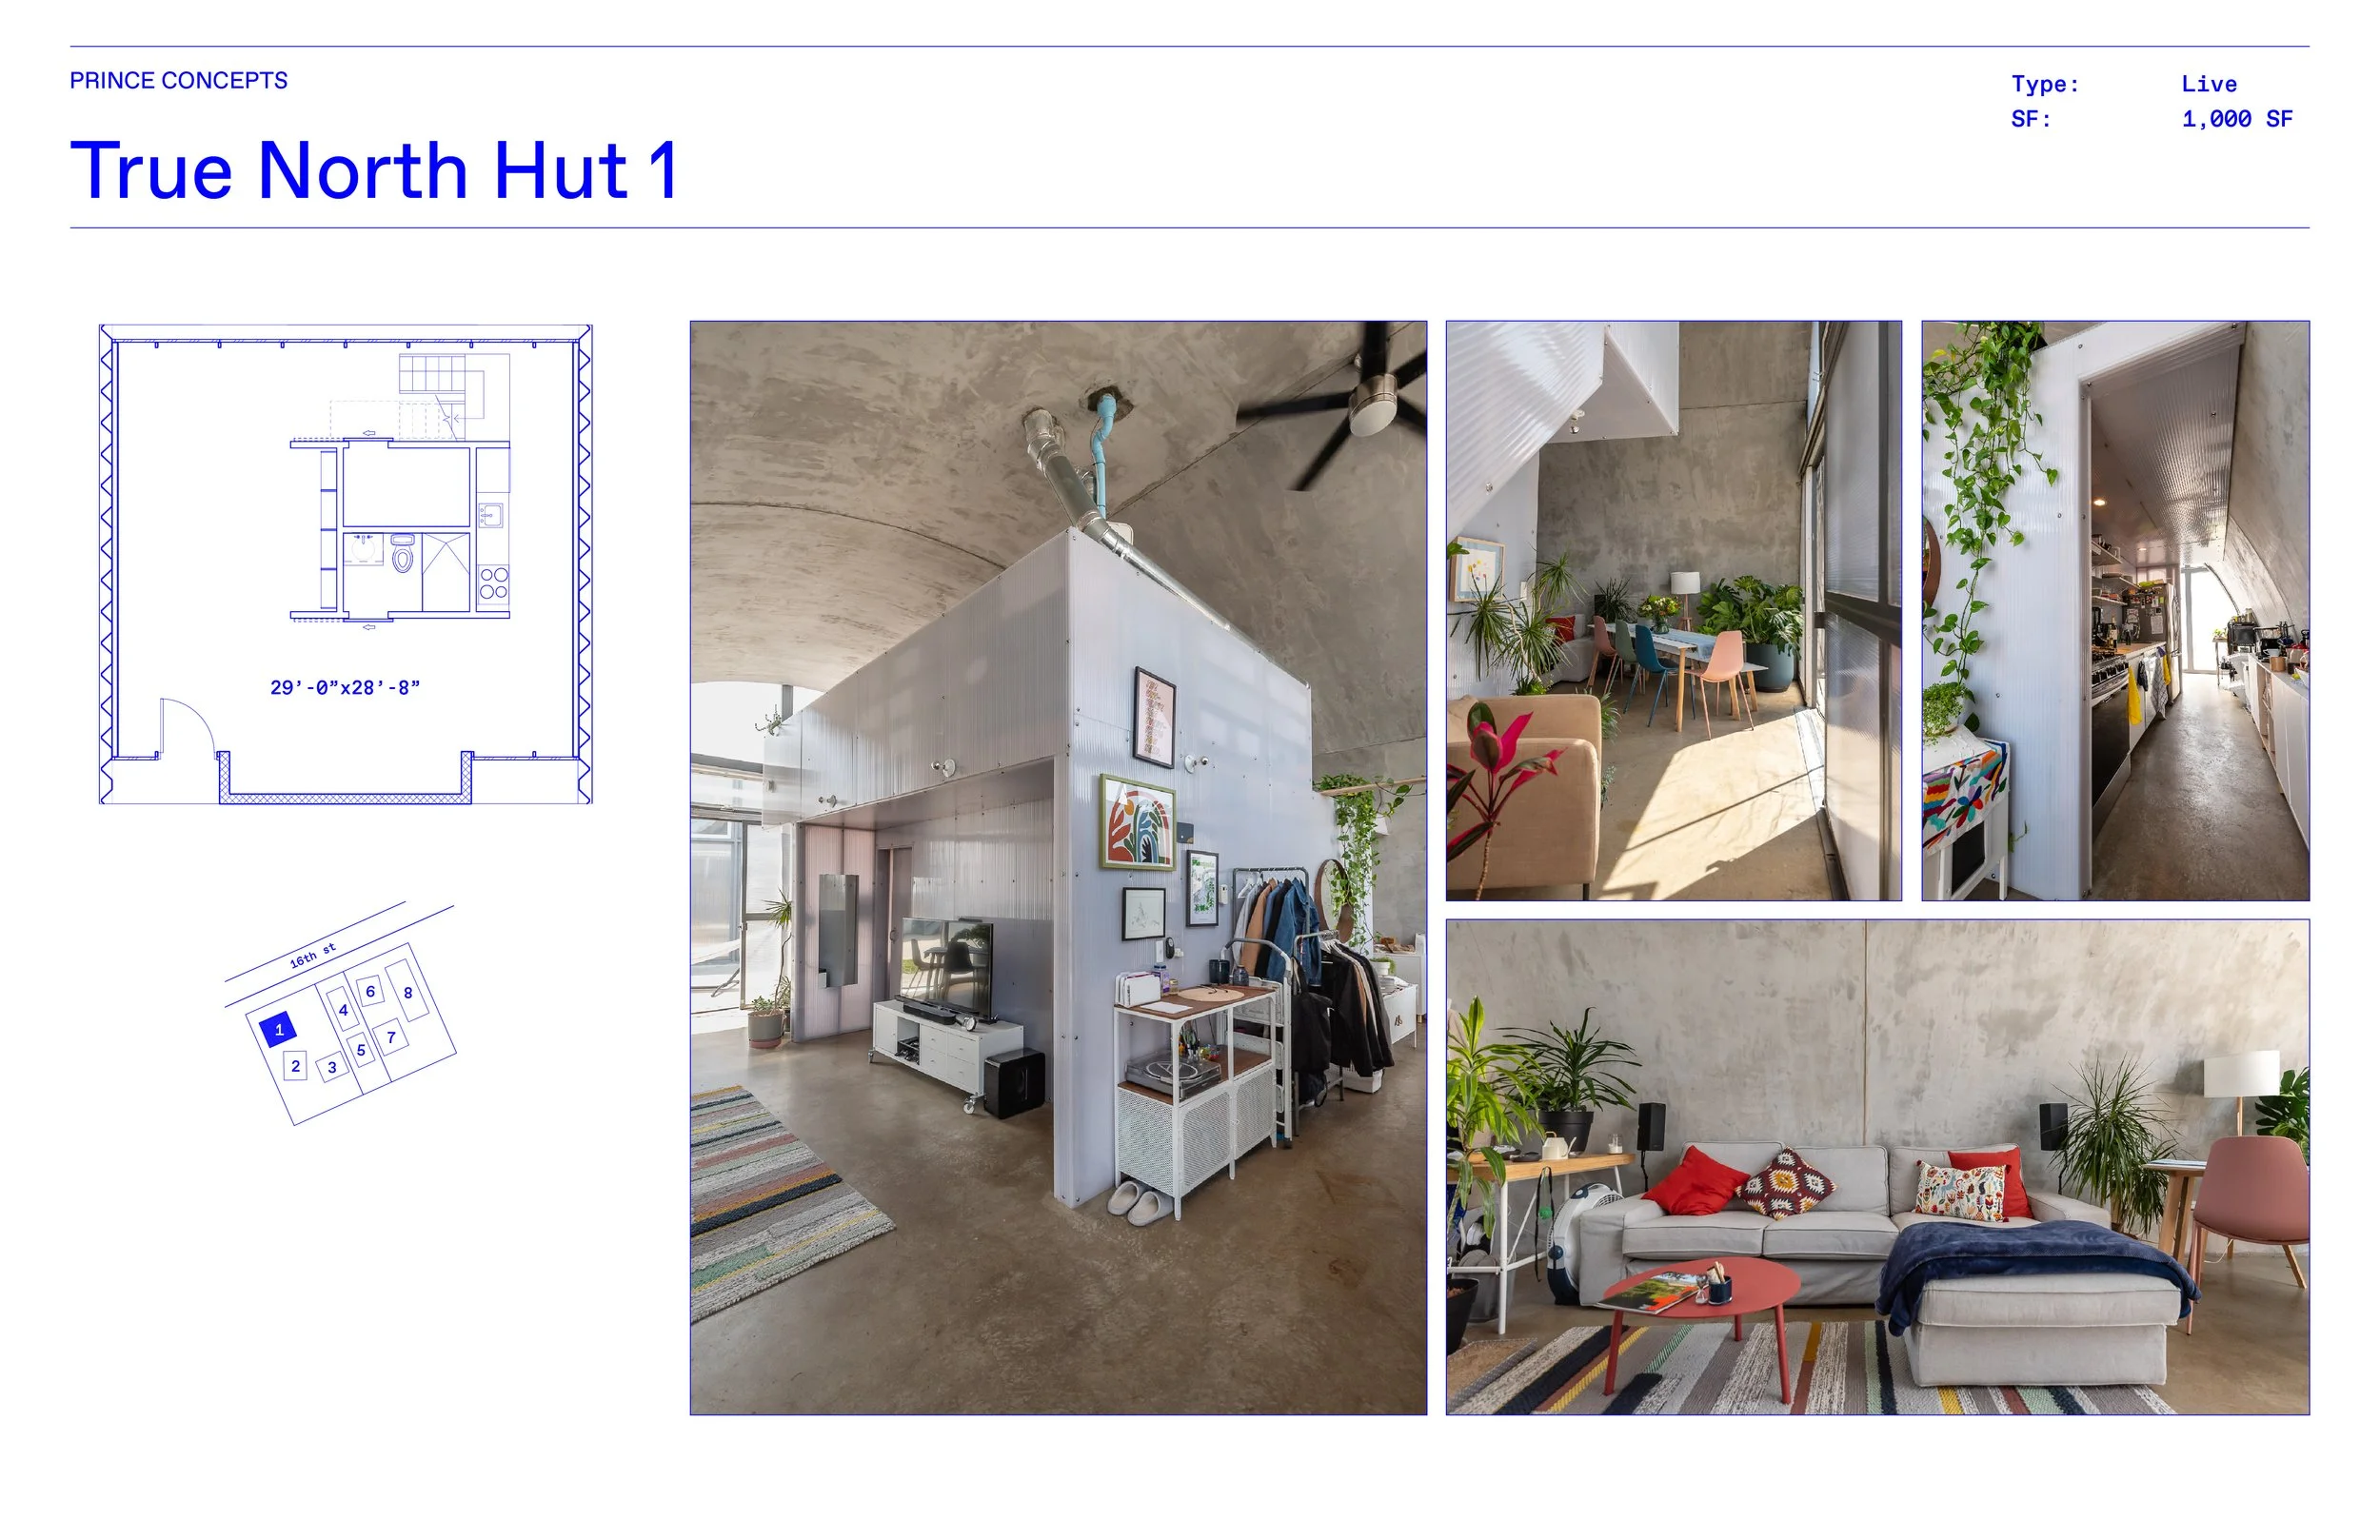
10 total live/work units
Individual spaces range approximately from 475 SF to 1,600 SF according to Studio Detroit / project documentation.
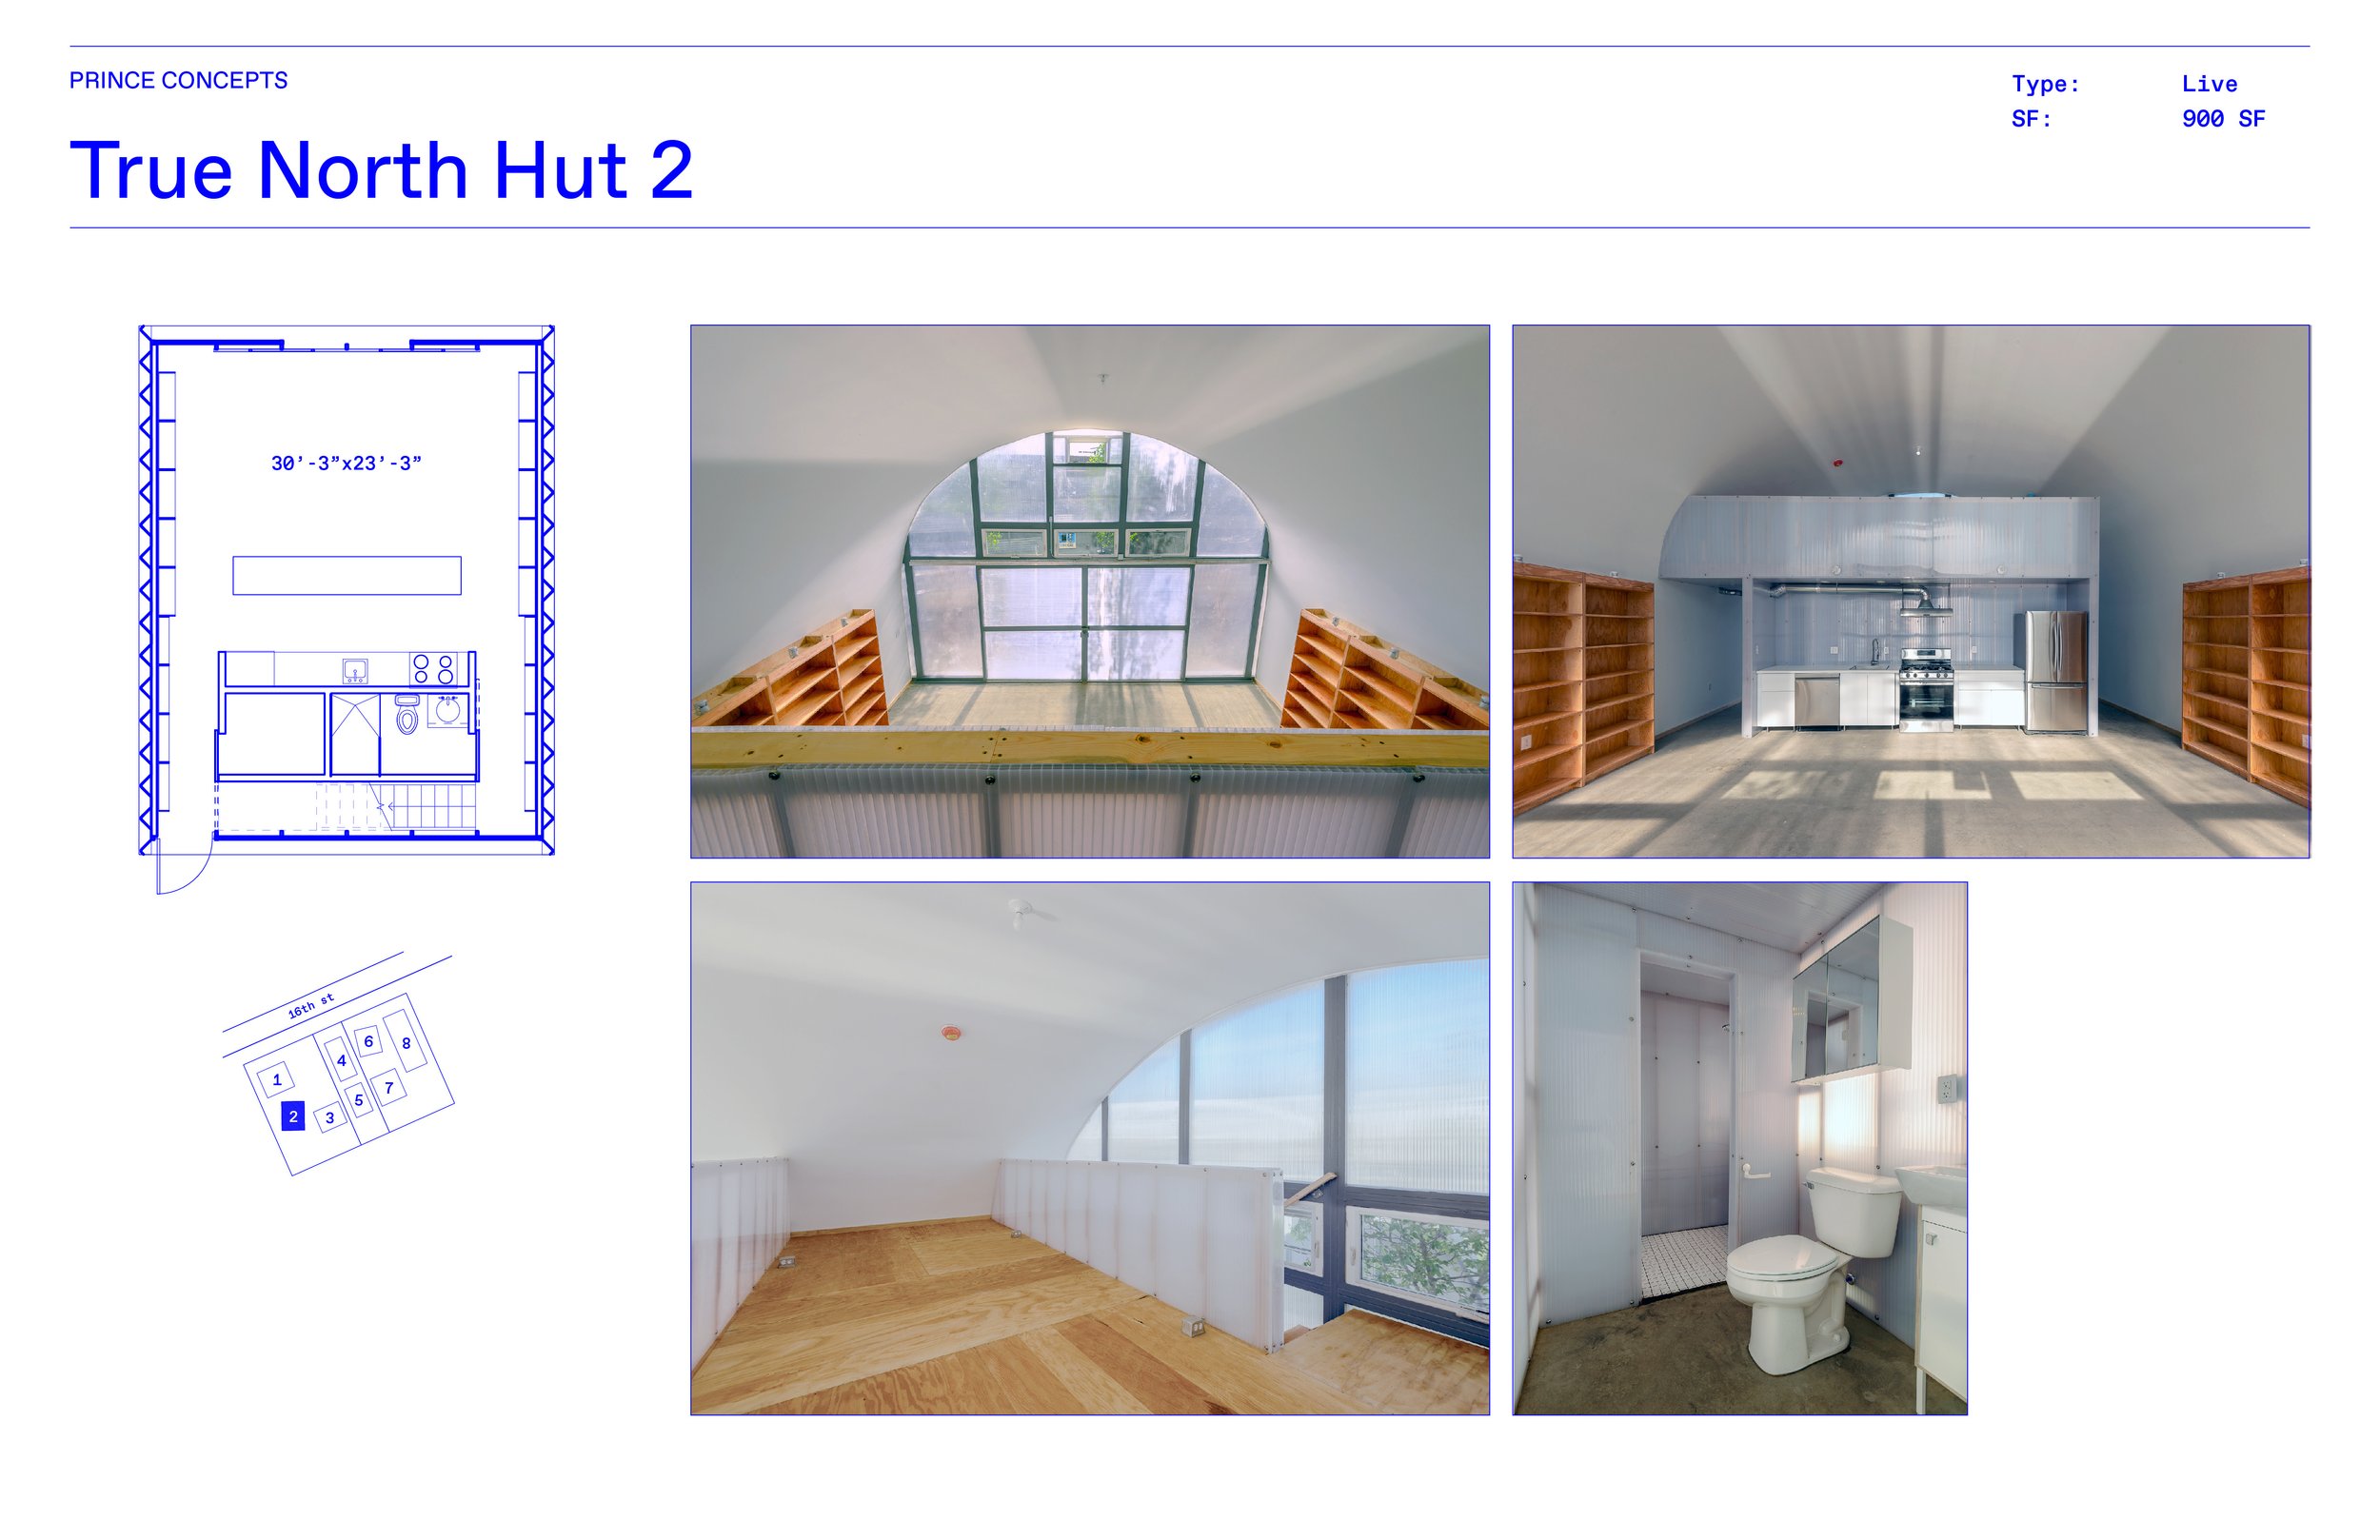
One documented unit, Hut 2, is 850 SF, with 17-foot ceilings, an open studio configuration, a kitchen designed for cooking/entertaining and a private garden.
Units are intentionally differentiated according to lifestyle and use rather than being a single repeated floor plan.
Many units contain a central "island" housing kitchen/bath/mechanical/storage, with loft/mezzanine space above.