Caterpillar
Caterpillar takes the Quonset Hut concept developed at True North and turns it into one enormous structure. Instead of eight separate huts, Prince Concepts and architect Ishtiaq Rafiuddin created a single 9,000 SF Quonset Hut divided into eight apartments, surrounded by an urban woodland.
The building is approximately 192 feet long, 46 feet wide and 23 feet high, occupying seven merged residential lots. It sits beside Fisheye Farms and across from a historic Detroit church, allowing the building to operate almost like a sculptural object within a forest rather than a conventional residential building.
Completed: March 2021
Design Architect: UNDECORATED — Ishtiaq Rafiuddin
Architect of Record: Studio Detroit
Landscape Architect: D.I.R.T. Studio — Julie Bargmann
Site: 22,772 SF
Building: 9,000 SF
Units: 8
Trees: approximately 166–168
The project's central architectural idea was to use the savings from creating only two end walls to invest heavily in windows, landscape and interior space. The result is 108 windows, expansive natural light, 23-foot ceilings and a deck that wraps around the building.
The eight units
This one is particularly clean because the architect's own project page gives the exact unit breakdown:
Type# UnitsSF eachProgramSmall3750 SFApartmentMedium31,100 SFApartmentLarge21,300 SFLive/workTotal89,000 SF6 residential + 2 live/work
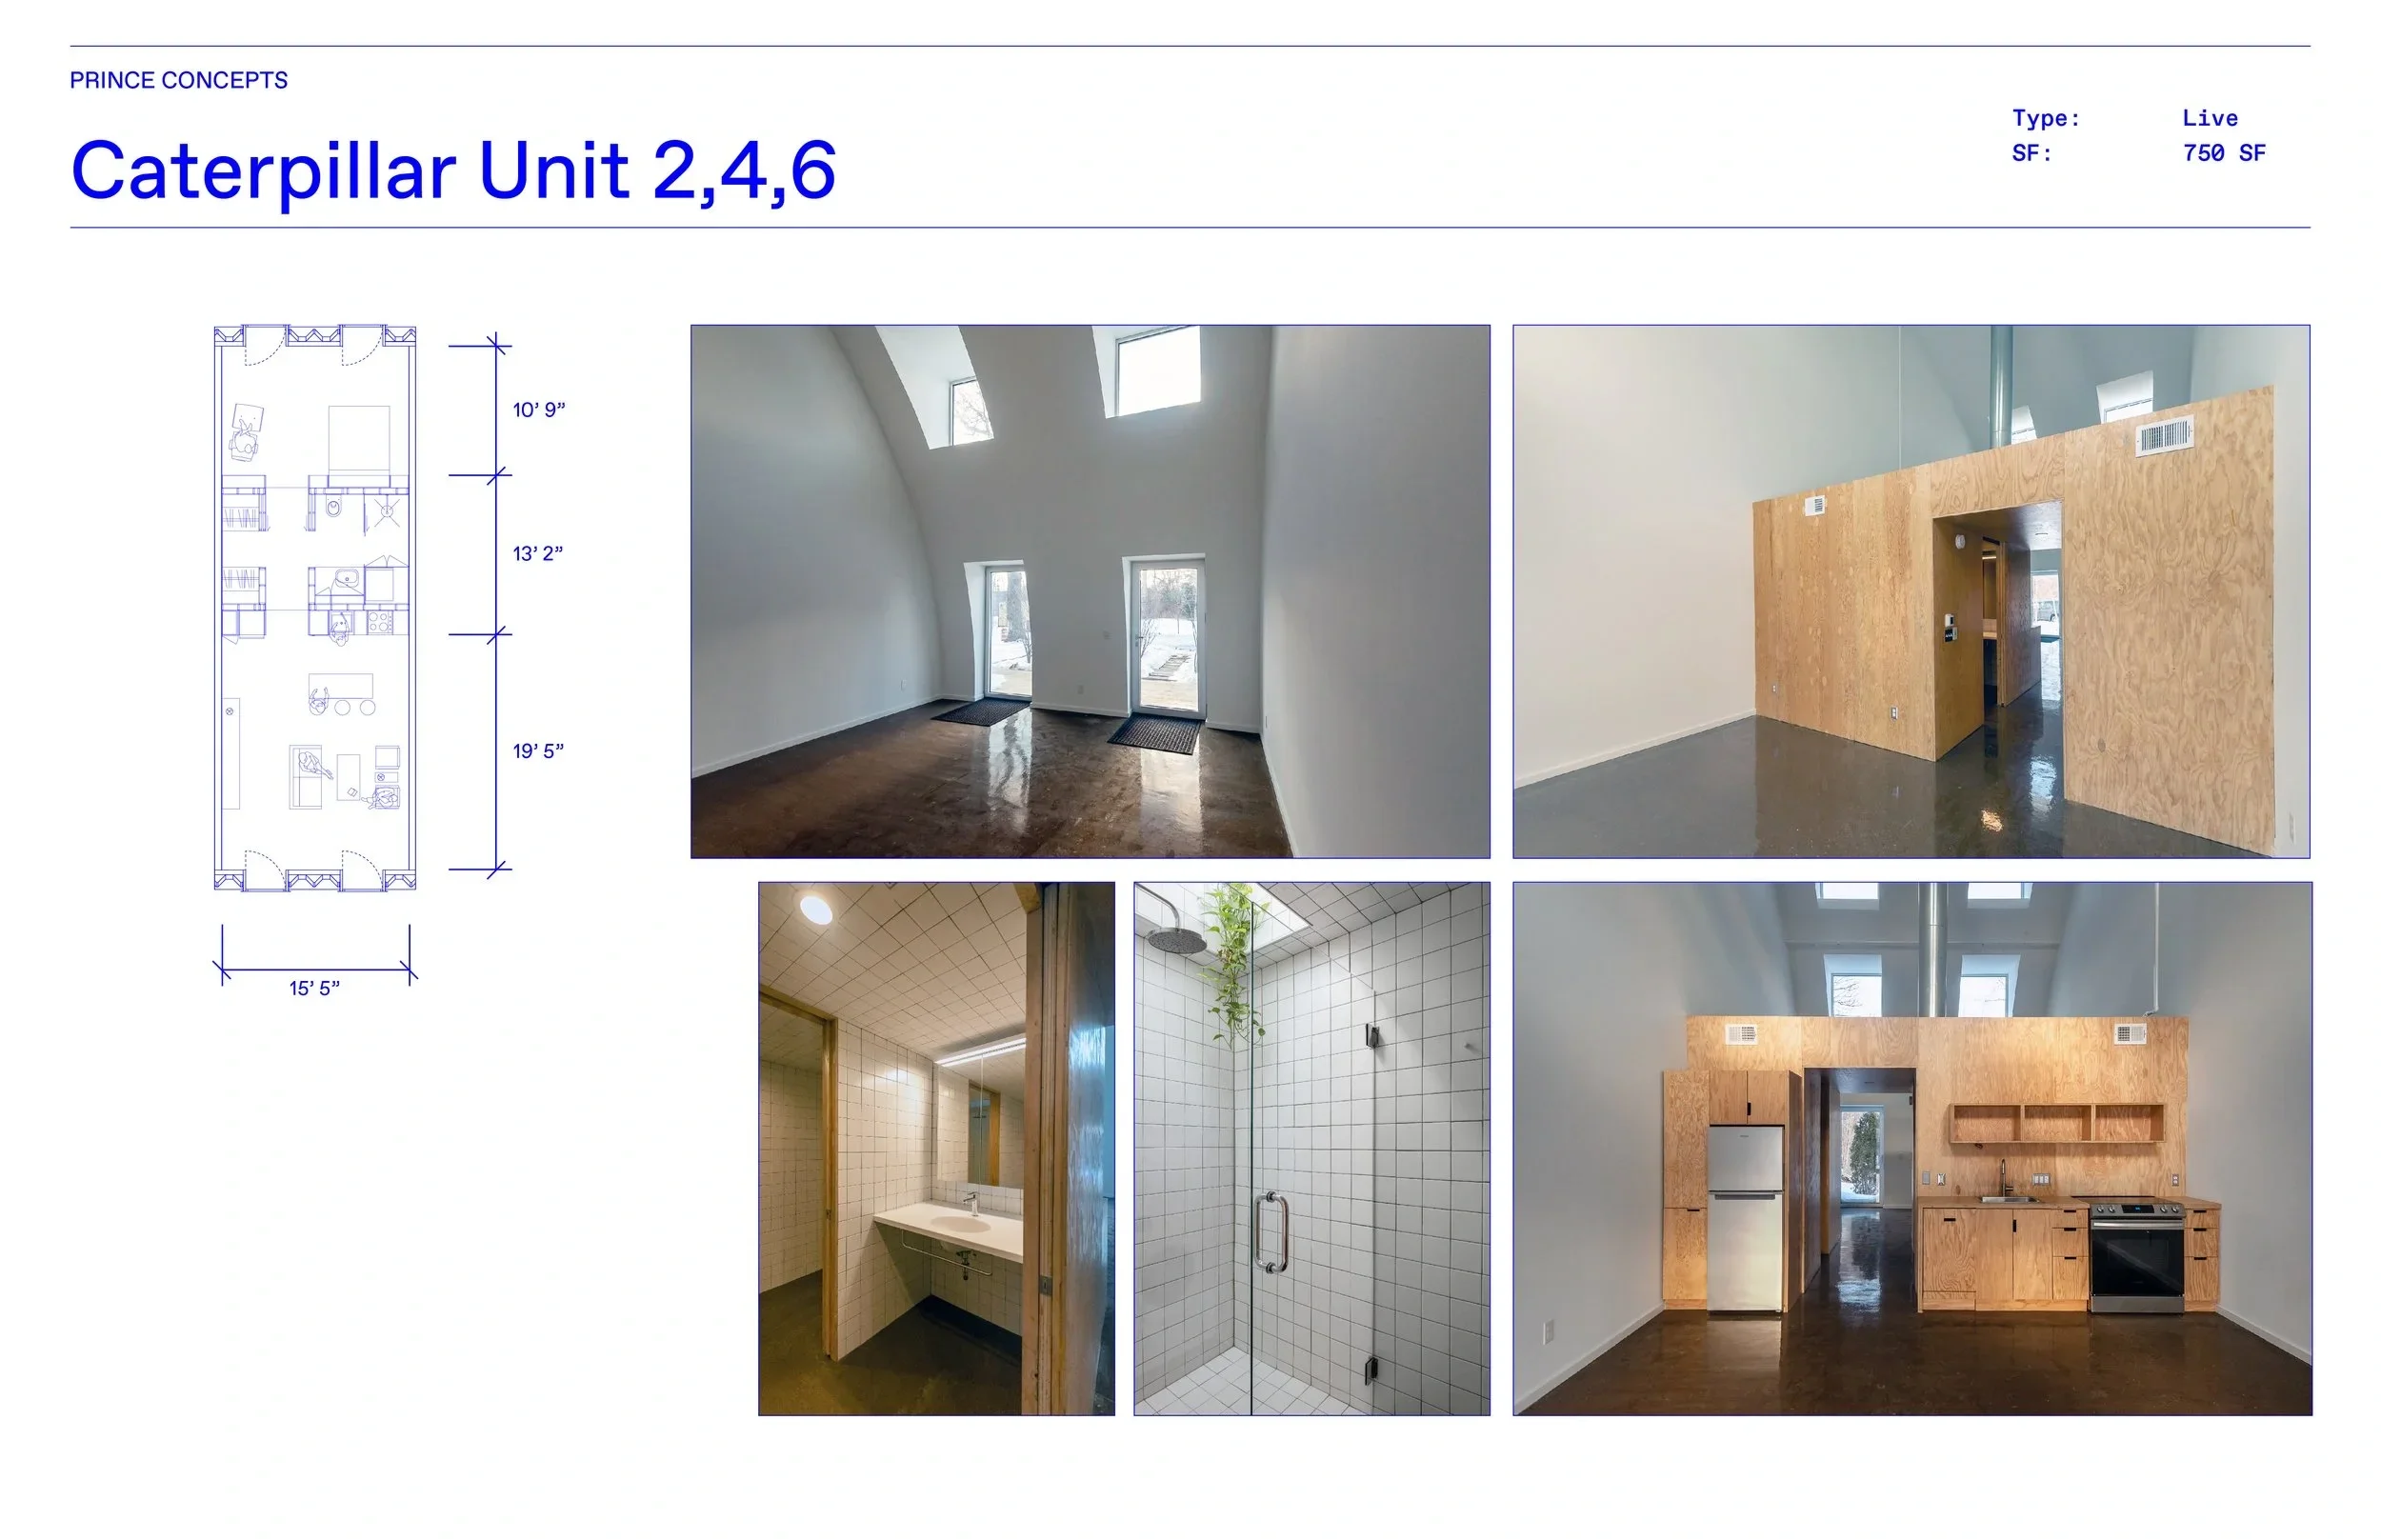
Small — 750 SF
750 SF
23-foot ceilings
12+ windows
Four operable glass doors
Dedicated patio/deck access
Loft-style open living
Kitchen-to-bedroom pass-through
Bathroom and closet contained within the central plywood "box"
Shower skylight
East/west exposure
No second floor — the vertical volume is preserved as part of the experience.
Floor plan: The architect's project page includes the unit diagrams and describes the small-unit configuration.
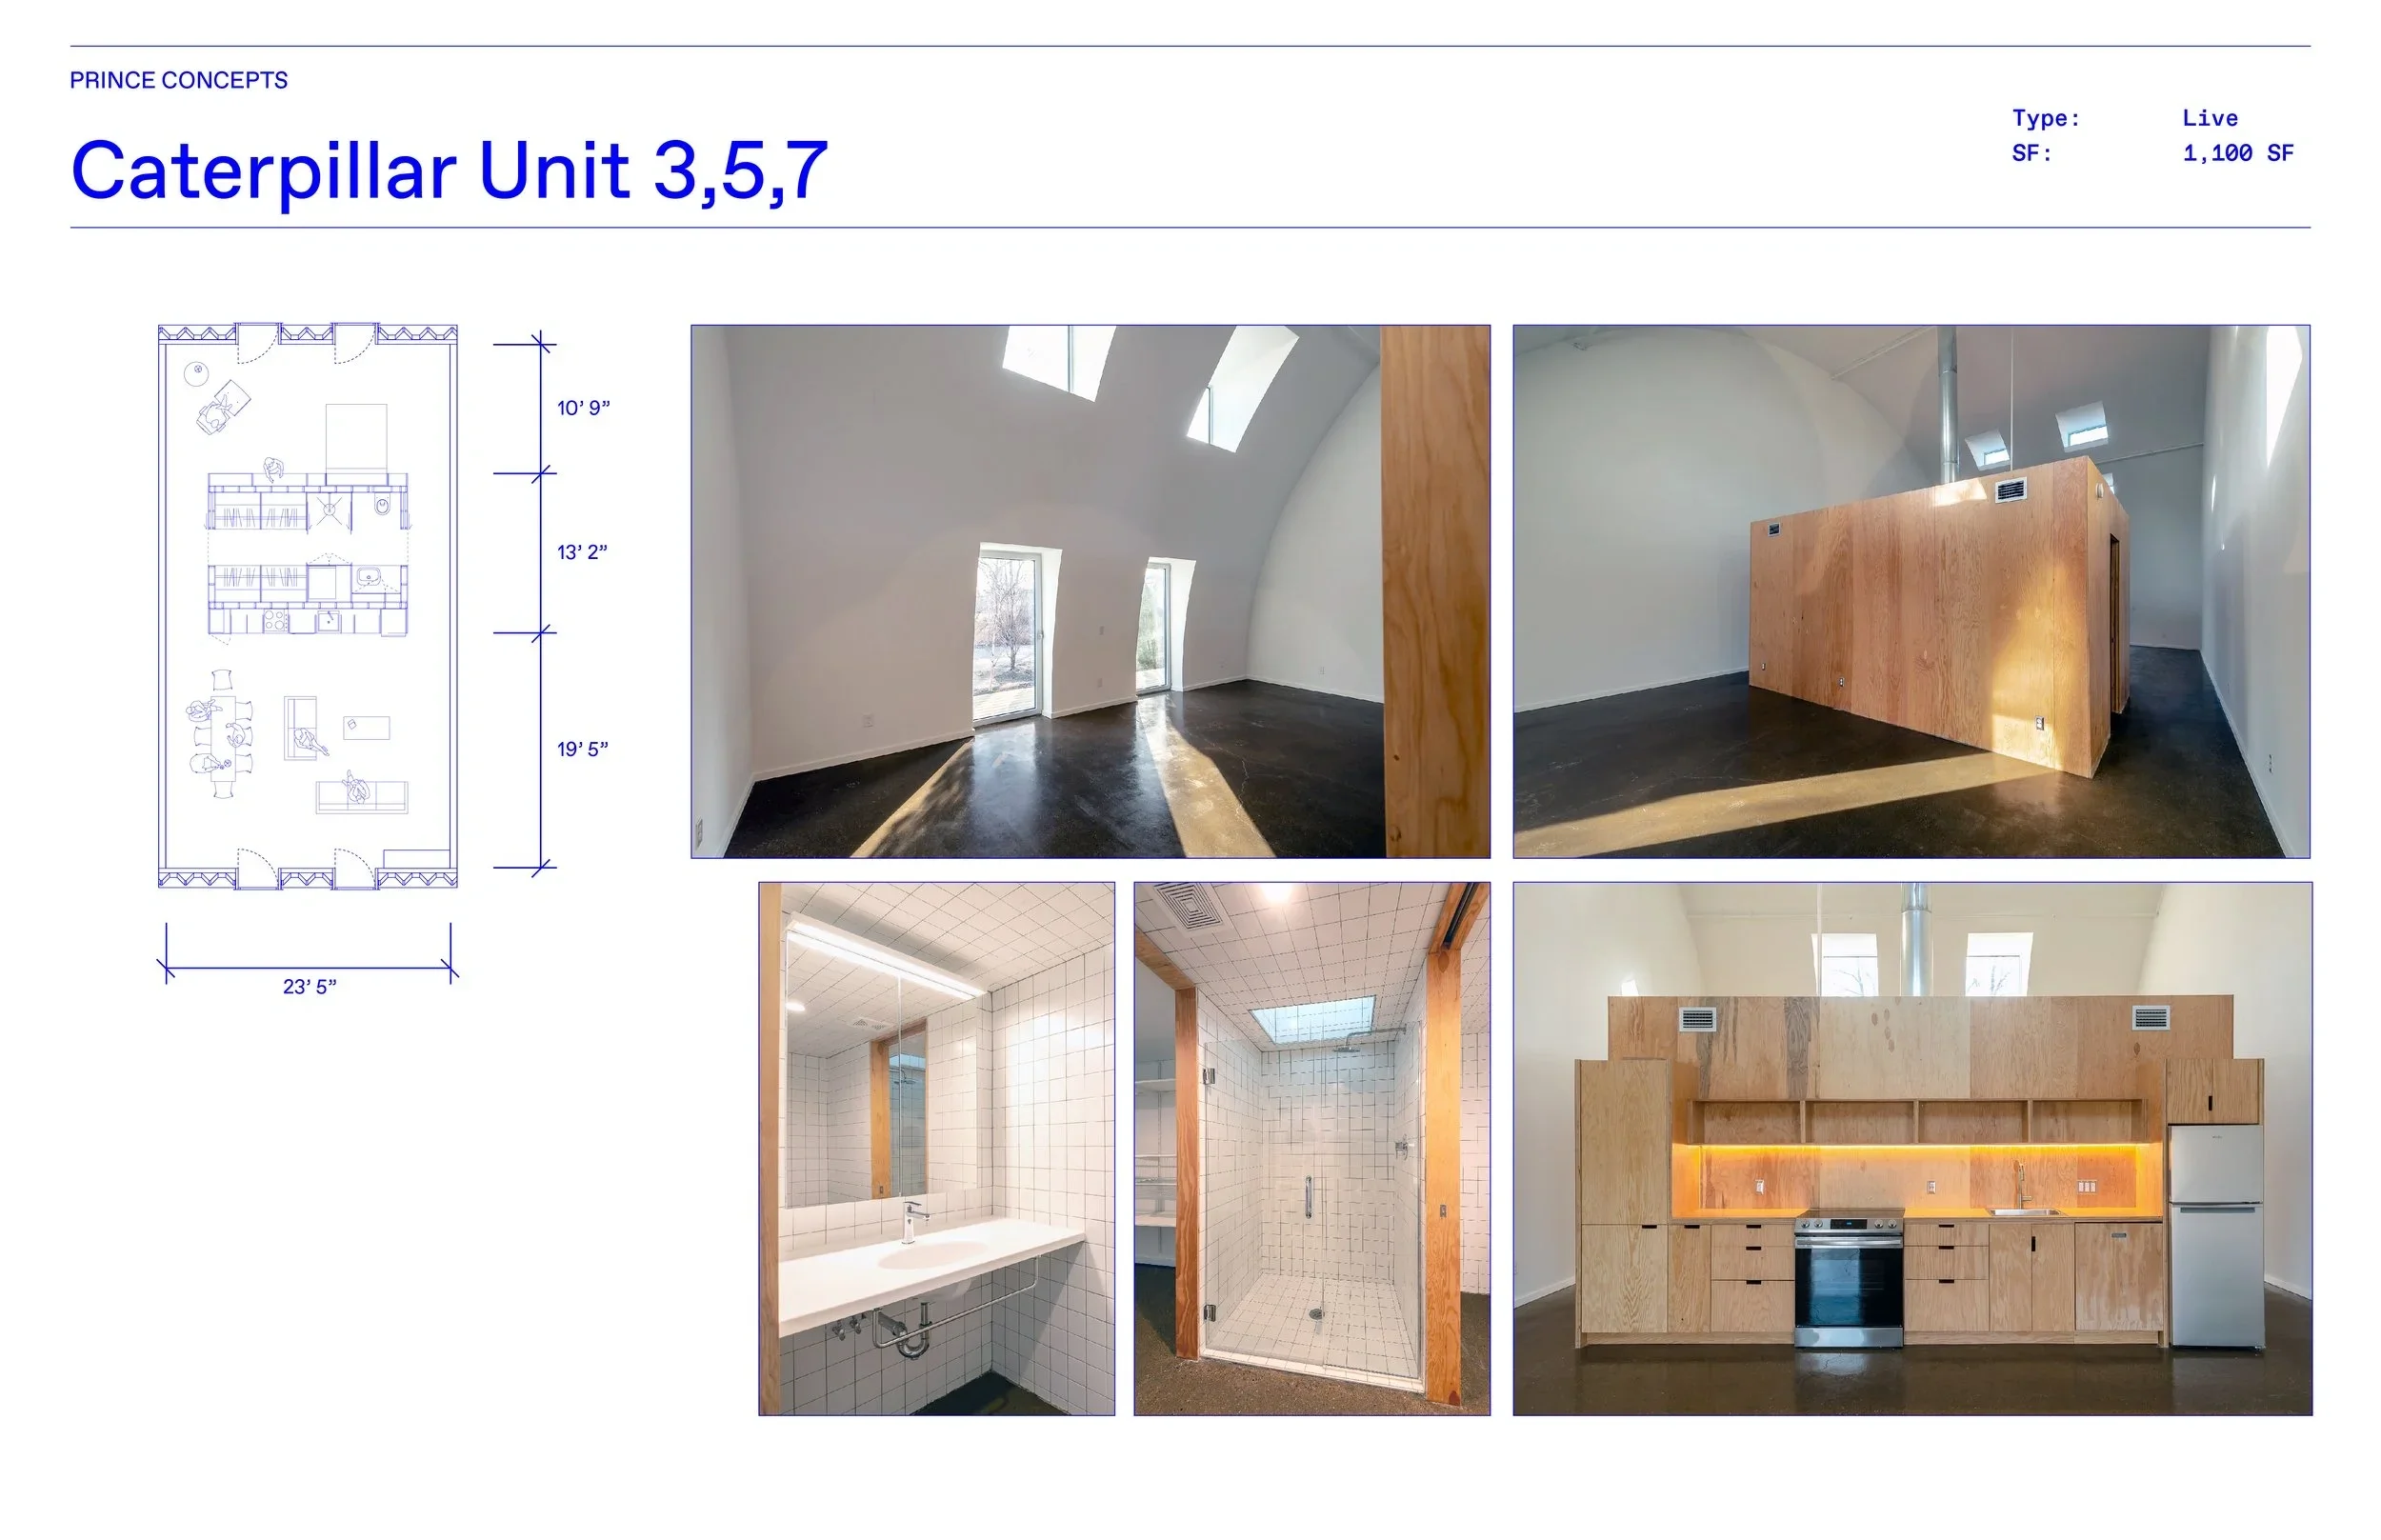
Medium — 1,100 SF
1,100 SF
23-foot ceilings
12–18 windows
Four operable glass doors
Dedicated outdoor space
Large central plywood "box"
Bedroom organized as an open loft-style volume around the box
Kitchen, bath, shower and closet organized within the central service element
Morning light in bedrooms / sunset light in living spaces.
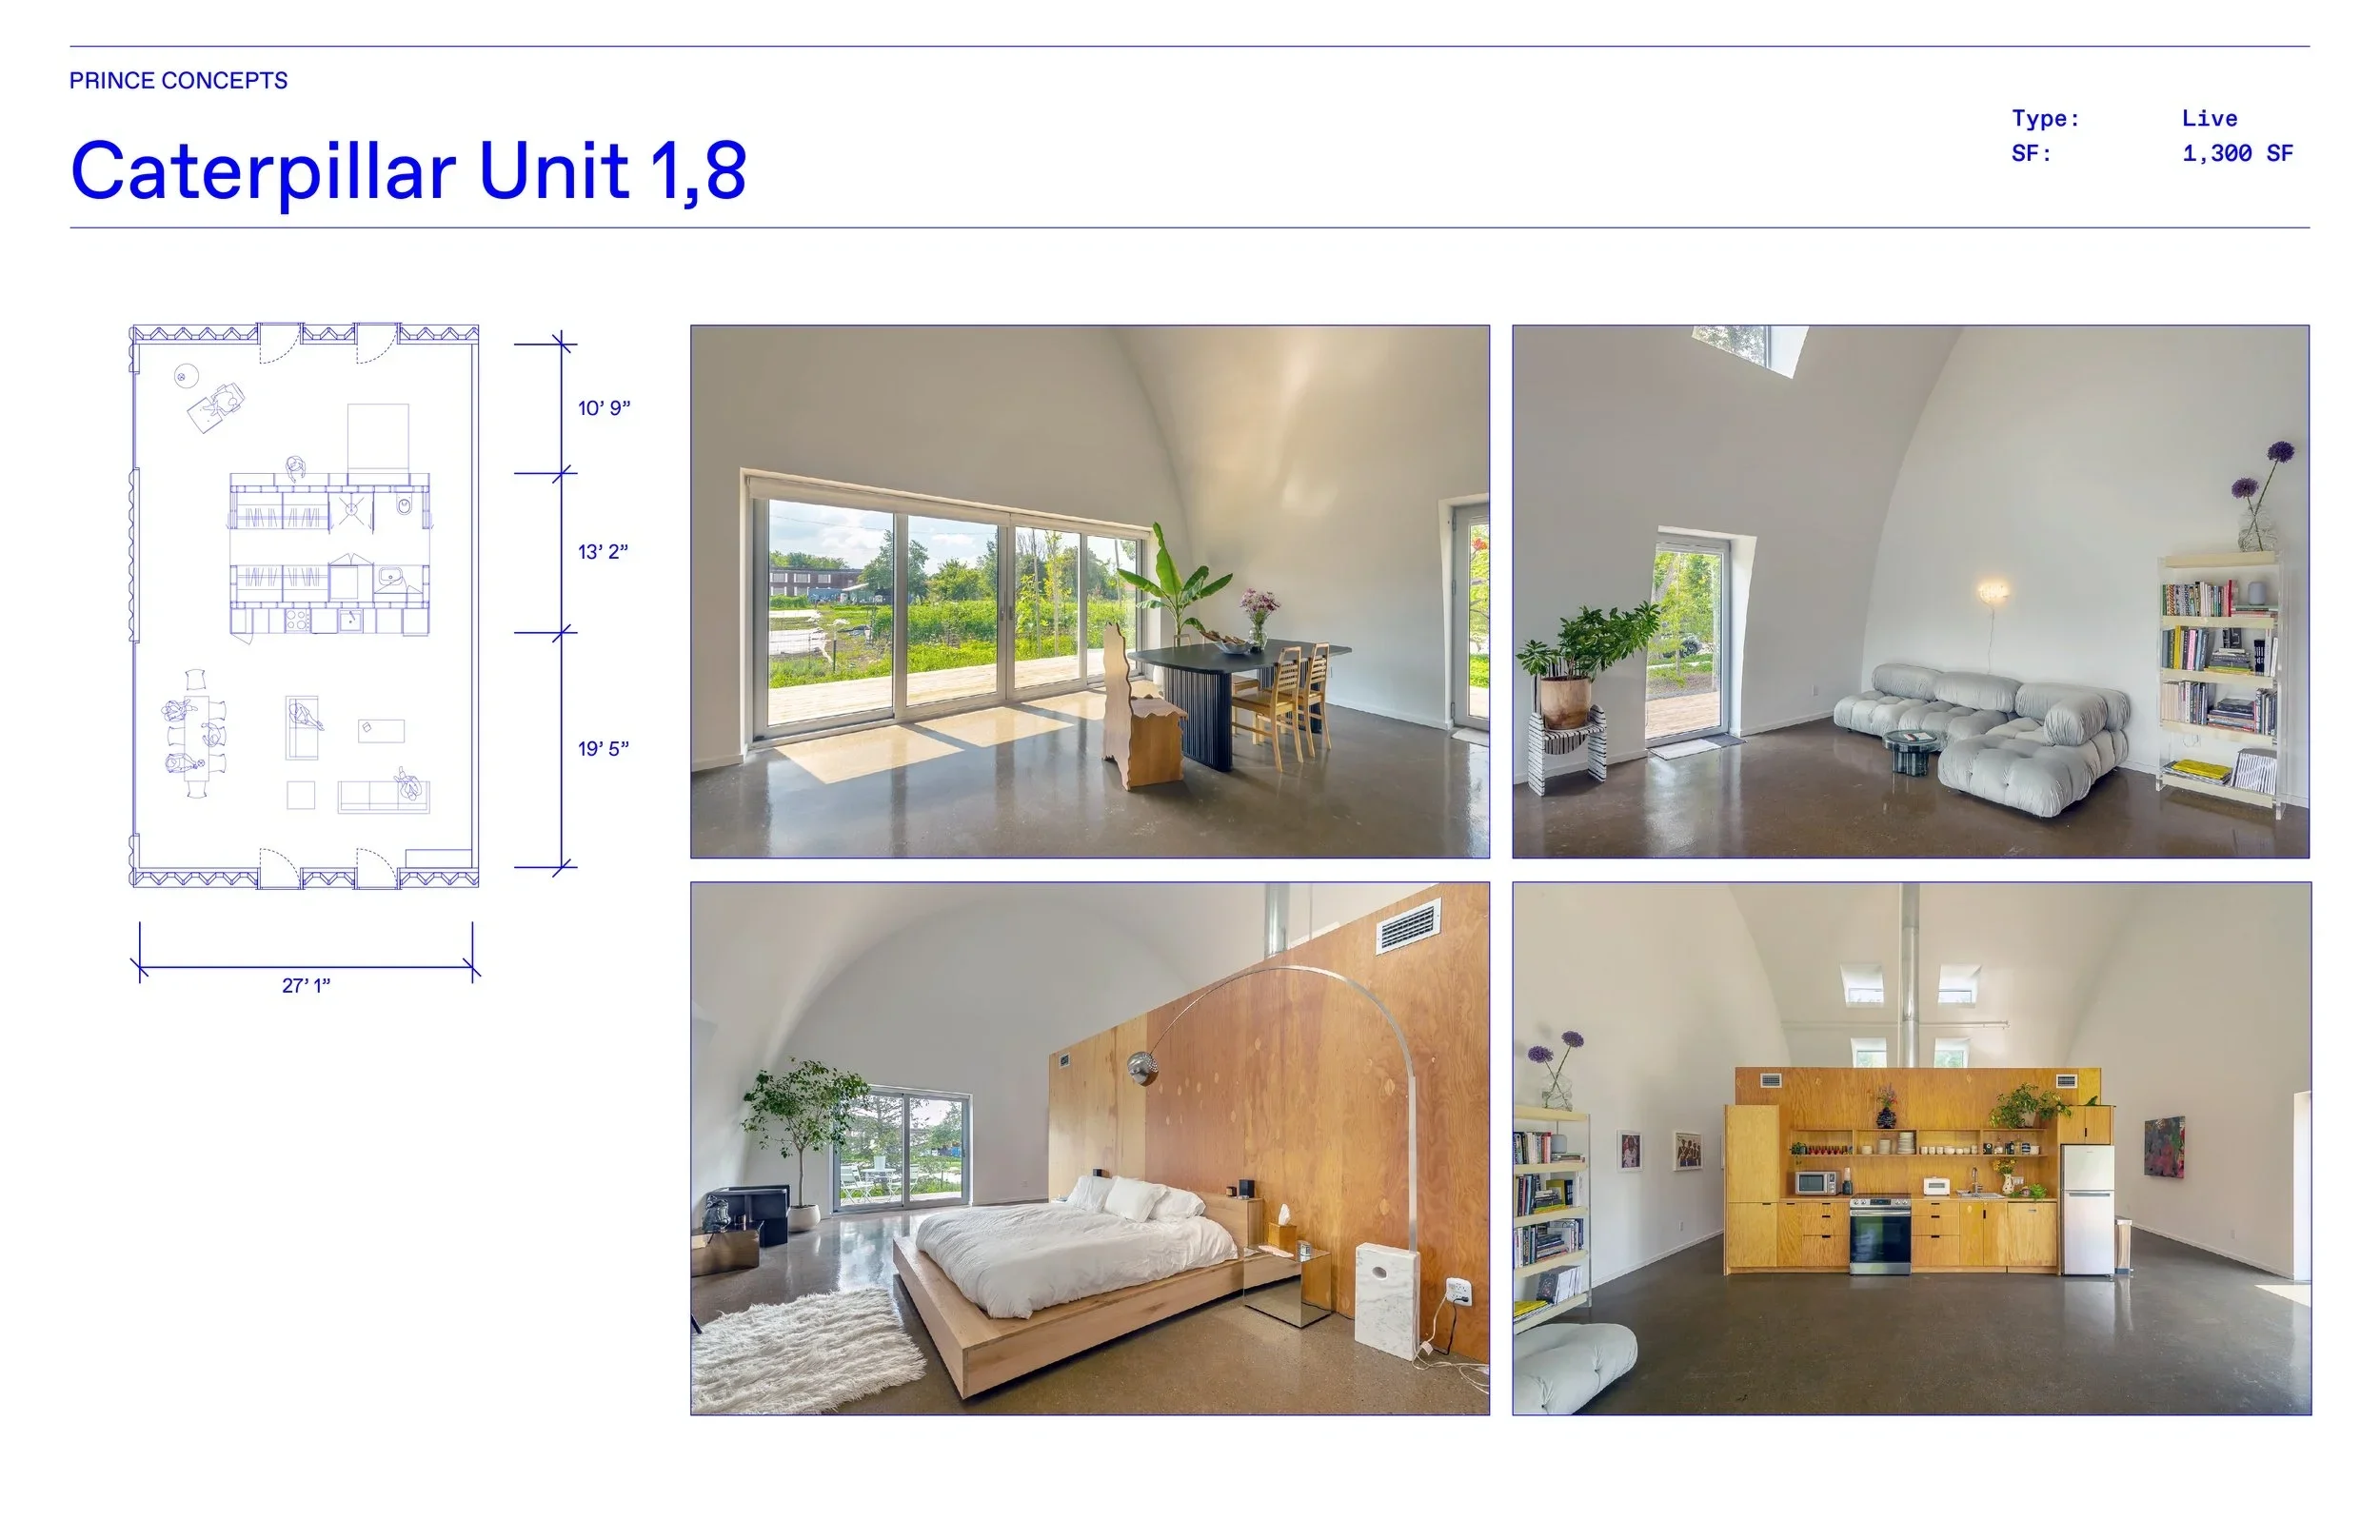
Large — 1,300 SF
1,300 SF
Two units, located at either end of the building
Designed as live/work spaces
Large sliding doors
Dedicated 46-foot-long private patio section on each side
Bedroom has direct patio/deck access
23-foot ceilings
Maximum natural light and outdoor connection.
Caterpillar site plan
The Caterpillar site includes the architectural floor/site plan as well as the landscape plan by Julie Bargmann/D.I.R.T. Studio. The project's official site specifically identifies the landscape plan.