The Canopy I & II
Completed: Phase I — Summer 2024 / Phase II — September 2026
Design Architect: EC3 — Edwin Chan
Architect of Record: Studio Detroit
Landscape Design: Prince Concepts
Site: 1.1 acres
Building: 21,300 SF
Units: 24
Buildings: 12 duplexes
Trees: 263 across both phases
The Canopy deconstructs the conventional multi-family apartment building. Instead of placing residences into a double-loaded corridor with a shared lobby, elevator and stairwell, the project distributes the homes across a series of individual duplexes arranged around a landscaped communal spine. The architecture prioritizes natural light, cross-ventilation, privacy and direct access to the outdoors, creating a residential environment that feels more like a small village than a traditional apartment building.
The 24 units
The final Canopy consists of 24 residential units across 12 duplex buildings, developed in two phases. The residences range from approximately 550 to 1,300 SF and include studios, one-bedroom units, one-bedroom units with private terraces, and a two-bedroom “house in the sky.”
Phase I — 10 units / 5 duplexes
Phase II — 14 units / 7 duplexes
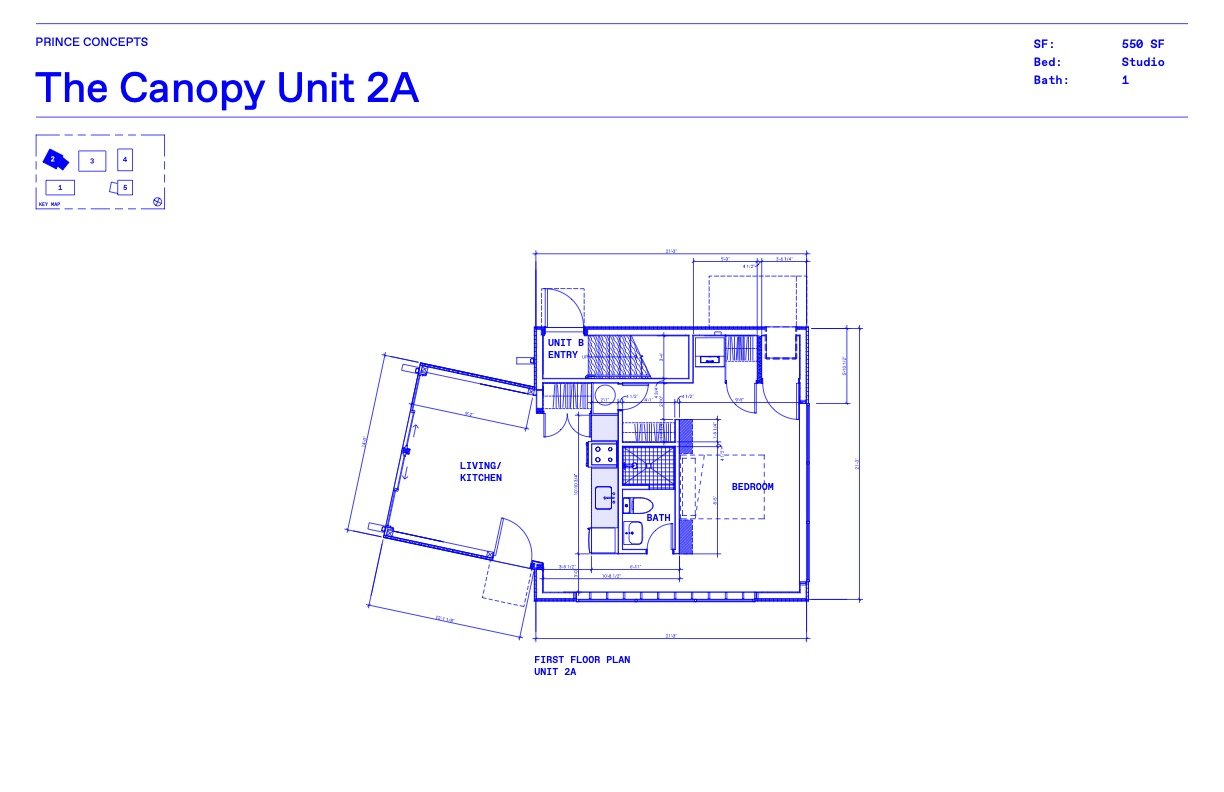
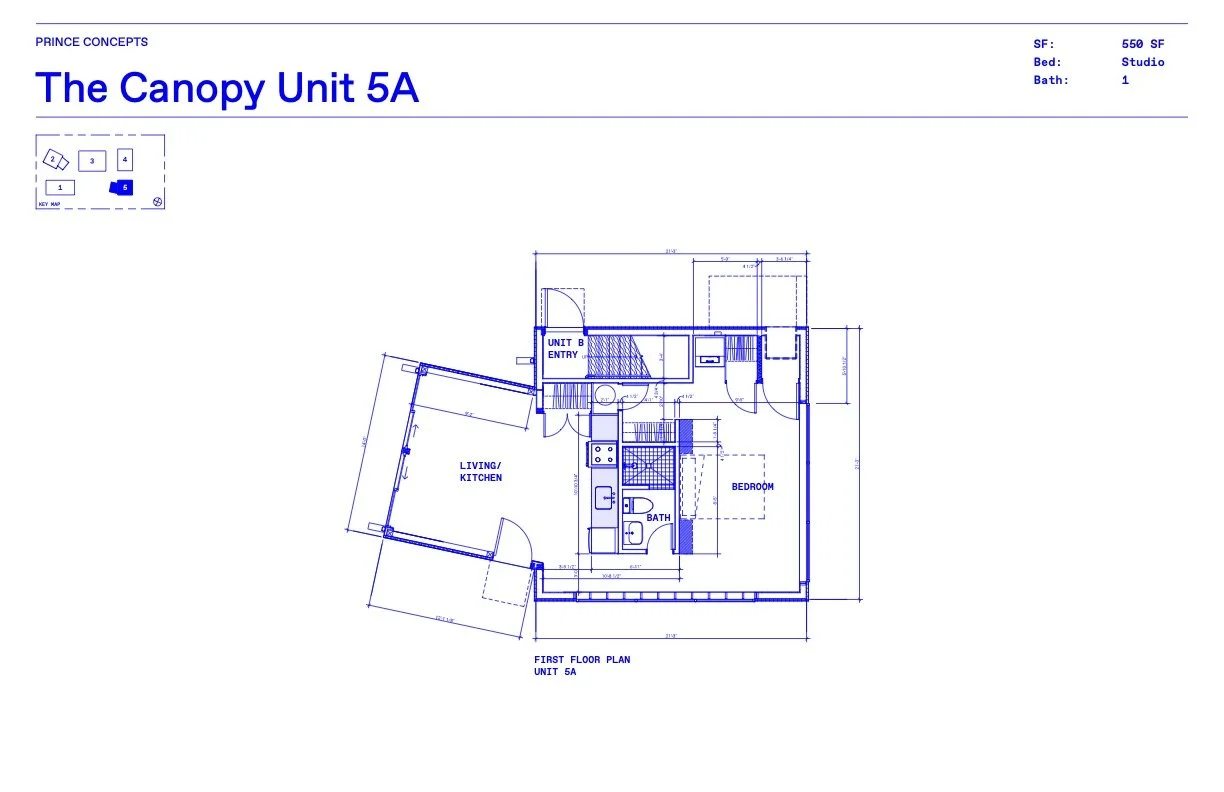
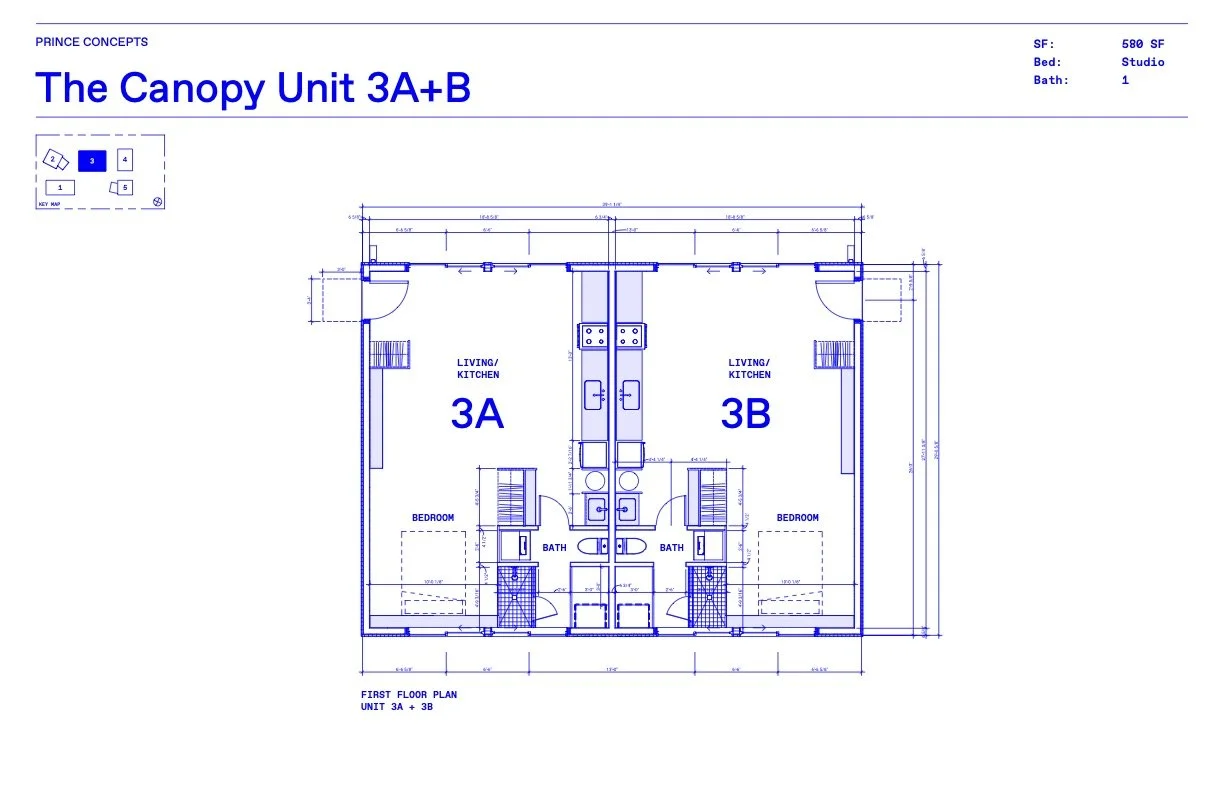
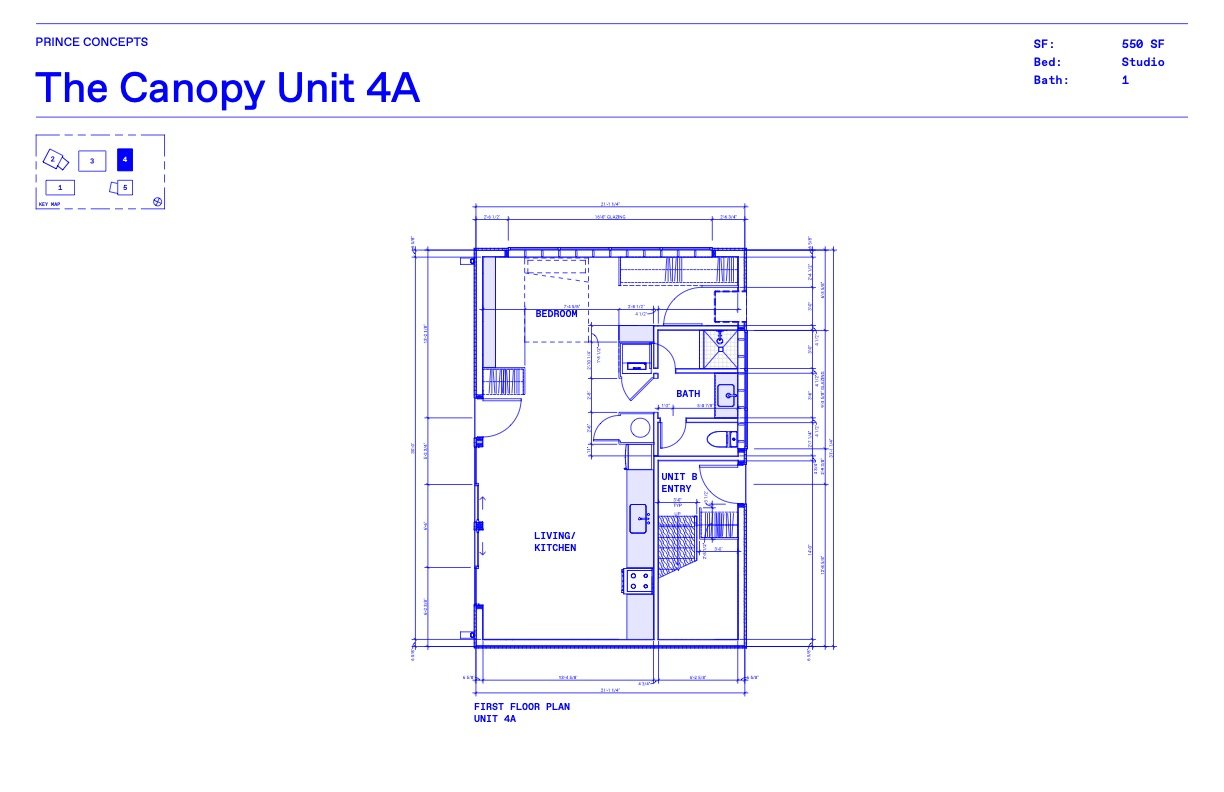
Studios
Approximately 550 SF
Open-plan studio living
Large windows on multiple faces
Expansive natural light
Direct relationship to the landscaped courtyard
Warm plywood built-ins
Smooth concrete floors
Skylights / clerestories
Designed around views of the surrounding landscape
The studio units are designed to feel larger than their footprint by using light, views and the surrounding landscape as extensions of the interior space.
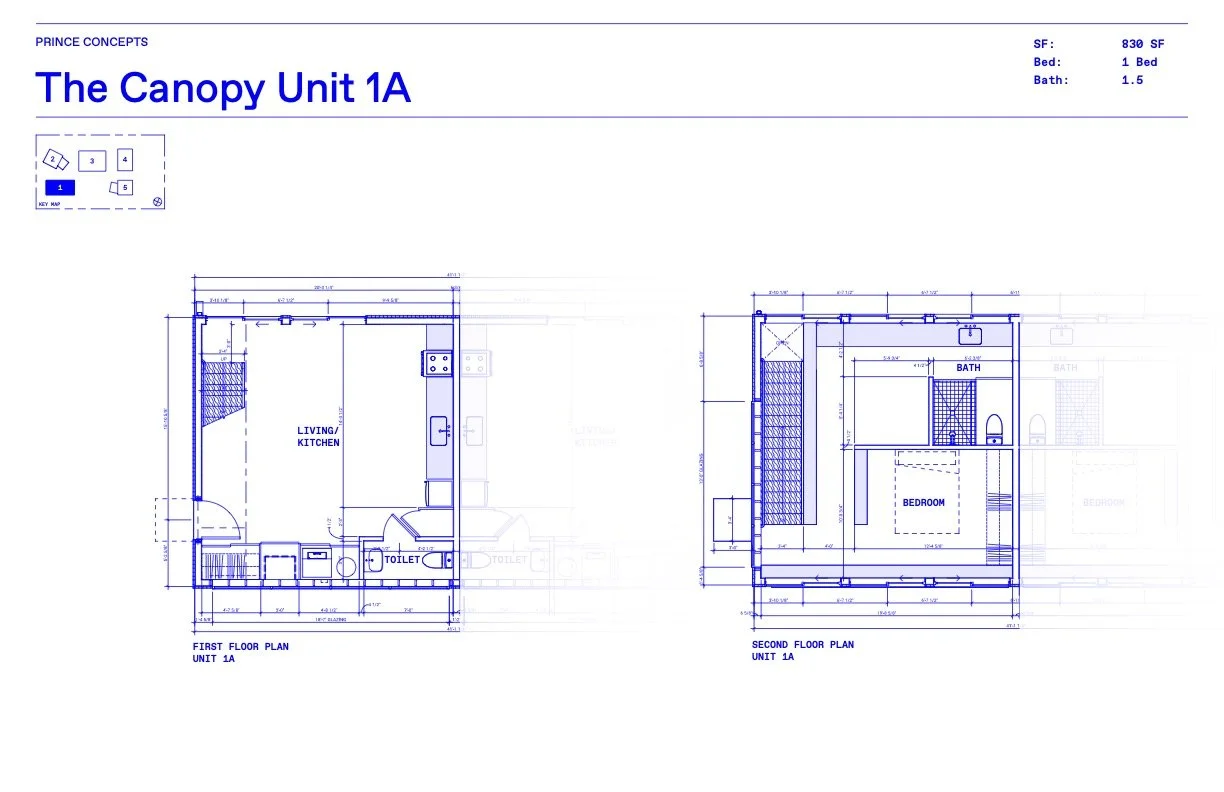
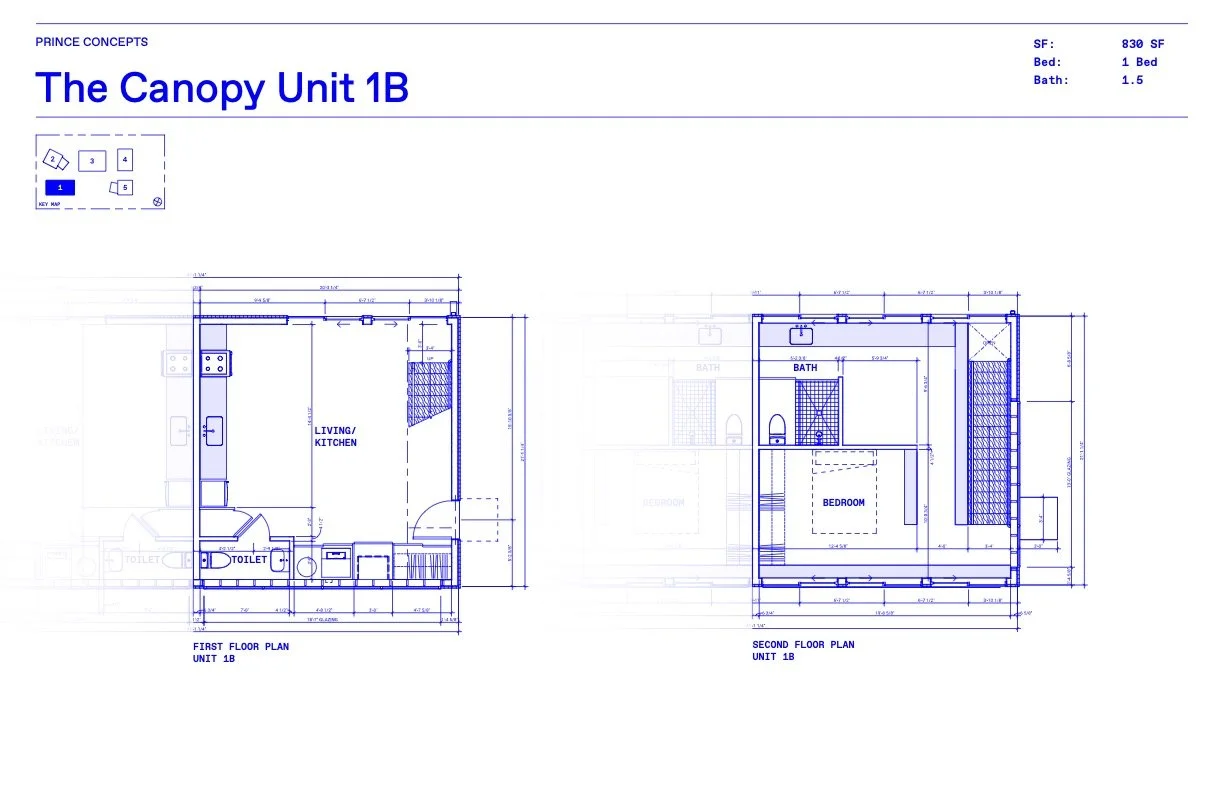
One Bedroom
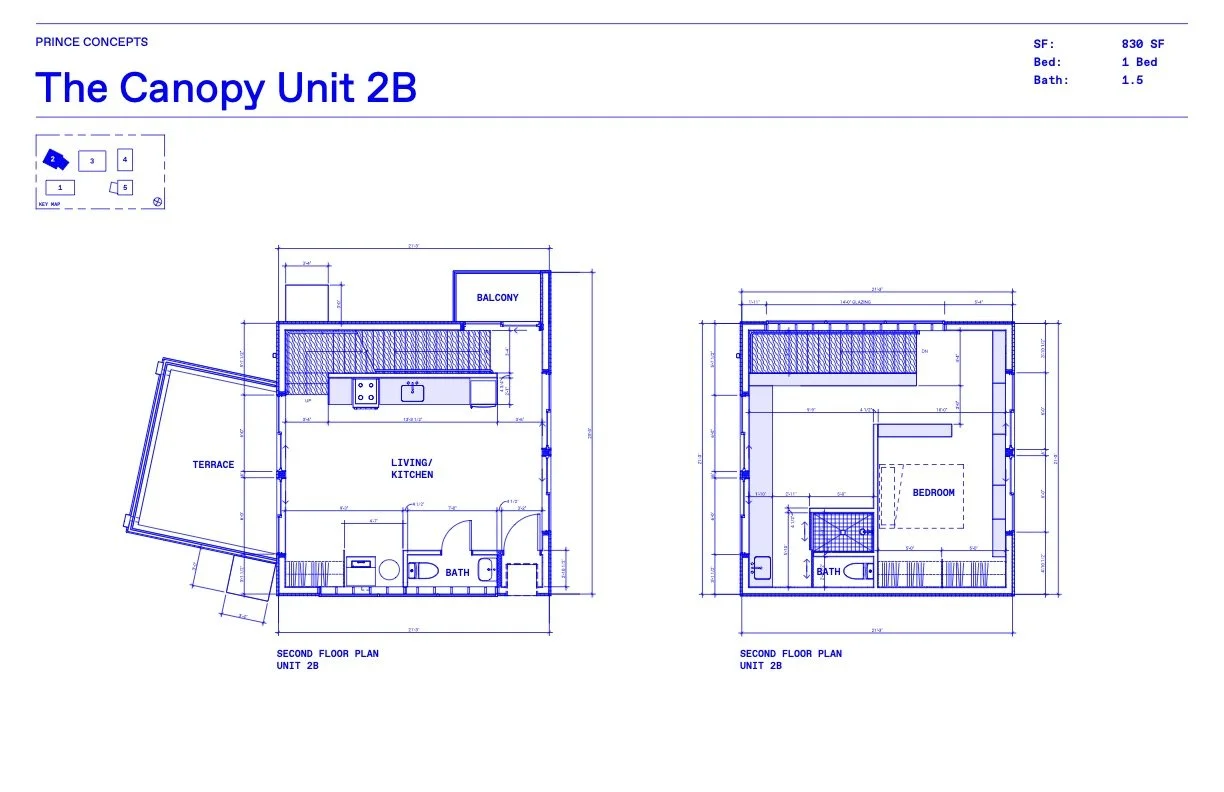
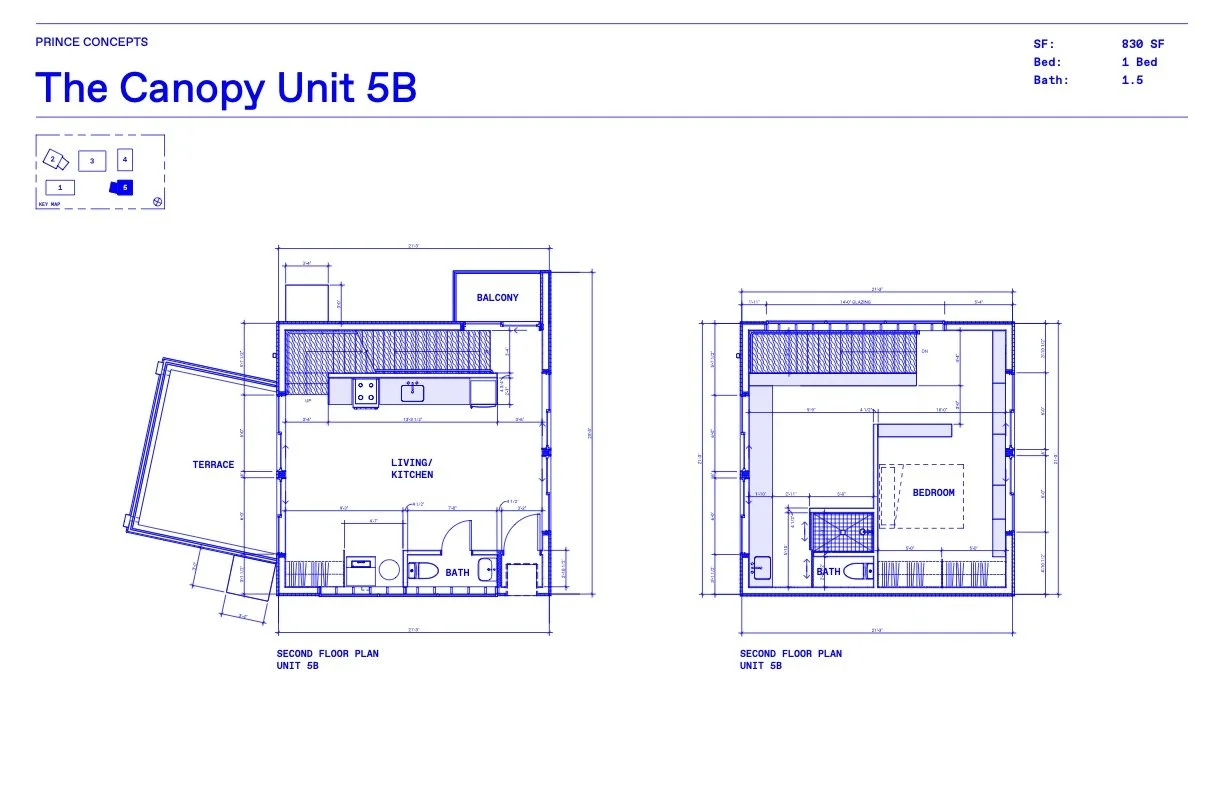
Approximately 900 SF
Two-story duplex configuration
1 bedroom / 1.5 bathrooms in select layouts
Open living and kitchen area
Large windows
In-unit washer/dryer
Plywood built-ins
Direct connection to courtyard, balcony or terrace depending on unit
Natural light from multiple orientations
The duplex configuration allows the living spaces and bedrooms to occupy distinct levels while maintaining a strong visual and spatial connection throughout the home.
One Bedroom + Private Terrace
One-bedroom layouts with dedicated outdoor space
Private terraces integrated into the architecture
Large windows and glazed openings
Views directly into the landscaped garden
Indoor/outdoor relationship between the living space and courtyard
Warm plywood interior detailing
Concrete floors
Designed to balance privacy with connection to the shared landscape
Semi-private terraces intentionally blur the boundary between the individual residence and the communal garden, creating opportunities for interaction while maintaining privacy through the careful orientation of windows, doors and balconies.
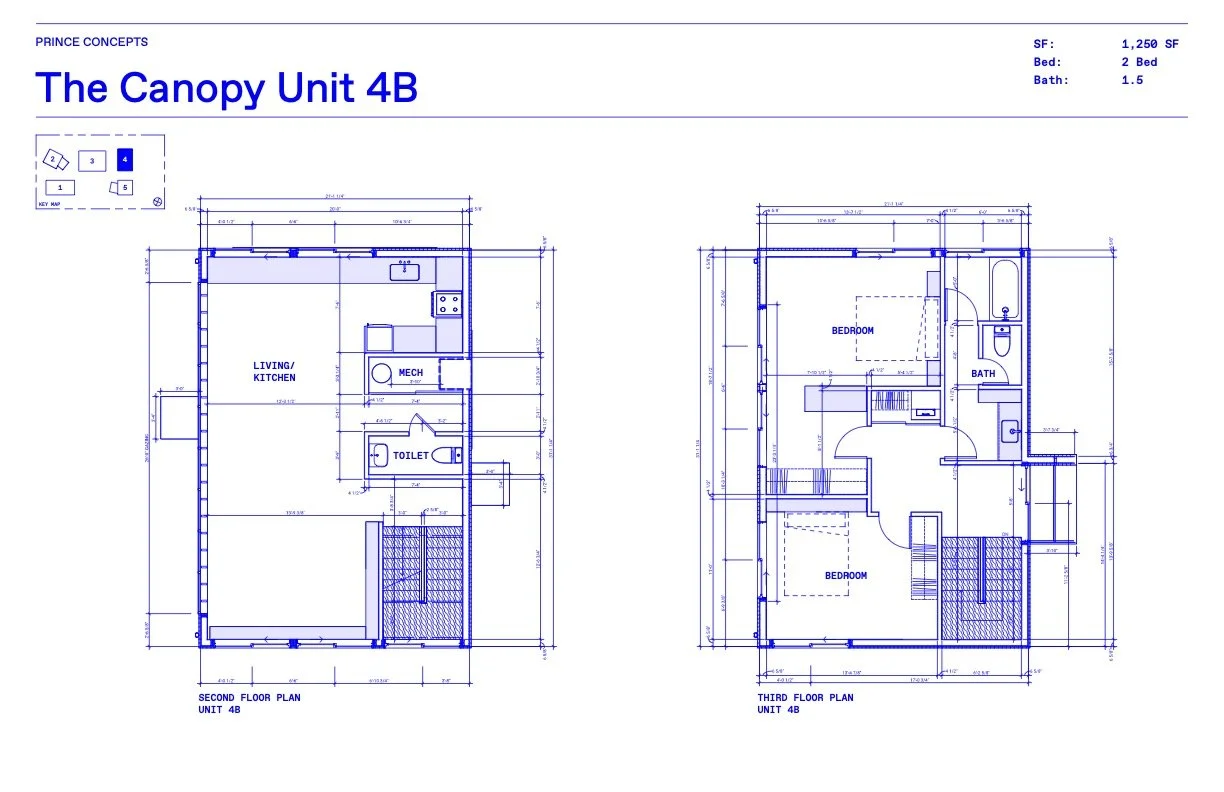
Two Bedroom “House in the Sky”
Up to 1,300 SF
Two-bedroom residence
Elevated within the Canopy
Large windows and expansive views
Multiple exposures for natural light
Strong connection to the surrounding tree canopy
Designed as a larger residential volume within the otherwise compact duplex structures
The “house in the sky” is the largest residential type within the project, extending the Canopy's village-like concept vertically and placing the home directly within the surrounding landscape.
The Canopy site plan
The Canopy is organized around an immersive landscaped courtyard and a winding pedestrian path that connects the individual duplexes. The buildings are positioned around existing and newly planted trees, creating a green urban landscape rather than a conventional apartment courtyard. More than 120 trees were planted during Phase I, with 263 trees planted across both phases.
The architectural strategy was inspired in part by Mies van der Rohe's Lafayette Park and the hutongs of Beijing, translating the idea of a pedestrian neighborhood into a contemporary Core City residential development. The open-air communal spine replaces the traditional apartment corridor and becomes the project's social and landscape framework.